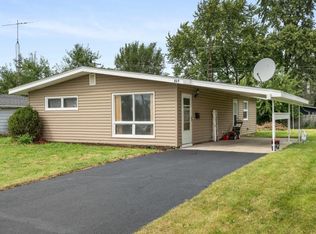
A beautifully renovated, move-in-ready home offering modern updates throughout and a spacious backyard perfect for everyday living and entertaining. Step inside to find brand-new luxury vinyl plank flooring, fresh paint, new trim and baseboards, updated fixtures, and fully renovated bathrooms. The completely updated kitchen features new cabinetry, quartz countertops, and a clean modern design that flows nicely into the main living areas. Outside, enjoy a large, fully fenced backyard with plenty of space for entertaining, pets, gardening, or relaxing outdoors, along with the convenience of an attached one-car garage. Conveniently located in West Aurora School District 129 near schools, parks, shopping, dining, and major roadways including I-88. With all the updates already completed, this home is ready for its next owner. Schedule your showing today!
Contingent
$325,000
741 Sullivan Rd, Aurora, IL 60506
4beds
1,886sqft
Single Family Residence
Built in 1962
7,840 Square Feet Lot
$-- Zestimate®
$172/sqft
$-- HOA
What's special
Fully renovated bathroomsAttached one-car garageFresh paintCompletely updated kitchenQuartz countertopsNew cabinetryNew trim and baseboards
- --
- 1,736
- views
- 192
- saves
Zillow last checked:
Listing updated:
Listed by:
Jay Patel (224)522-1146,
eXp Realty
Source: MRED as distributed by MLS GRID,MLS#: 12743917
Facts & features
Interior
Bedrooms & bathrooms
- Bedrooms: 4
- Bathrooms: 2
- Full bathrooms: 2
Rooms
- Room types: Deck
Primary bedroom
- Level: Main
- Area: 110 Square Feet
- Dimensions: 11X10
Bedroom 2
- Level: Main
- Area: 80 Square Feet
- Dimensions: 8X10
Bedroom 3
- Level: Main
- Area: 88 Square Feet
- Dimensions: 8X11
Bedroom 4
- Level: Lower
- Area: 144 Square Feet
- Dimensions: 12X12
Deck
- Level: Main
- Area: 180 Square Feet
- Dimensions: 18X10
Dining room
- Level: Main
- Area: 40 Square Feet
- Dimensions: 5X8
Kitchen
- Features: Kitchen (Eating Area-Breakfast Bar)
- Level: Main
- Area: 80 Square Feet
- Dimensions: 8X10
Laundry
- Level: Lower
- Area: 40 Square Feet
- Dimensions: 5X8
Living room
- Level: Main
- Area: 196 Square Feet
- Dimensions: 14X14
Heating
- Natural Gas
Cooling
- Central Air
Appliances
- Included: Range, Microwave, Dishwasher, Refrigerator
- Laundry: Gas Dryer Hookup, Electric Dryer Hookup
Features
- Basement: Finished,Full
Interior area
- Total structure area: 0
- Total interior livable area: 1,886 sqft
Property
Parking
- Total spaces: 1
- Parking features: Yes, Attached, Garage
- Attached garage spaces: 1
Accessibility
- Accessibility features: No Disability Access
Lot
- Size: 7,840 Square Feet
- Dimensions: 65.13 X 125
Details
- Parcel number: 1509180013
- Special conditions: None
Construction
Type & style
- Home type: SingleFamily
- Property subtype: Single Family Residence
Materials
- Vinyl Siding
Condition
- New construction: No
- Year built: 1962
- Major remodel year: 2026
Utilities & green energy
- Sewer: Public Sewer
- Water: Public
Community & HOA
HOA
- Services included: None
Location
- Region: Aurora
Financial & listing details
- Price per square foot: $172/sqft
- Tax assessed value: $252,411
- Annual tax amount: $6,249
- Date on market: 8/27/2026
- Ownership: Fee Simple
Estimated market value
Not available
Estimated sales range
Not available
Not available
Price history
| Date | Event | Price |
|---|---|---|
| 9/2/2026 | Contingent | $325,000$172/sqft |
Source: eXp Realty #12743917 Report a problem | ||
| 8/27/2026 | Listed for sale | $325,000+100.6%$172/sqft |
Source: eXp Realty #12743917 Report a problem | ||
| 6/25/2026 | Sold | $162,000+5.5%$86/sqft |
Source: Public Record Report a problem | ||
| 7/16/2003 | Sold | $153,500$81/sqft |
Source: Public Record Report a problem | ||
Public tax history
| Year | Property taxes | Tax assessment |
|---|---|---|
| 2025 | $6,249 +2.6% | $84,137 +9.4% |
| 2024 | $6,090 +3.5% | $76,914 +11.9% |
| 2023 | $5,886 +6.1% | $68,722 +9.6% |
| 2022 | $5,550 +4.1% | $62,702 +7.4% |
| 2021 | $5,333 -9.7% | $58,376 -7.5% |
| 2020 | $5,905 +3.3% | $63,082 +7.9% |
| 2019 | $5,715 +9.2% | $58,447 +11.5% |
| 2018 | $5,232 +6% | $52,408 +9.3% |
| 2017 | $4,934 +7.4% | $47,939 +10.9% |
| 2016 | $4,592 | $43,228 +14.5% |
| 2015 | -- | $37,749 +7.2% |
| 2014 | -- | $35,217 -4.5% |
| 2013 | -- | $36,863 -15.7% |
| 2012 | -- | $43,754 -5% |
| 2011 | -- | $46,042 -10.6% |
| 2010 | -- | $51,521 -11.1% |
| 2009 | -- | $57,927 -2.4% |
| 2008 | -- | $59,333 +9.3% |
| 2007 | -- | $54,261 +6.6% |
| 2006 | -- | $50,892 +7.6% |
| 2005 | -- | $47,319 +6.7% |
| 2004 | -- | $44,340 +7.3% |
| 2003 | -- | $41,335 +8.2% |
| 2002 | -- | $38,199 +8.6% |
| 2001 | -- | $35,184 +6.6% |
| 2000 | -- | $33,009 |
Find assessor info on the county website
Monthly payment
Est. payment
Payment breakdown
Explore the cost of this home by adjusting the details. Changes won't be saved.Climate risks
Neighborhood: 60506
Nearby schools
Schools provided by the listing agent
- Elementary: Fearn Elementary School
- Middle: Jewel Middle School
- High: West Aurora High School
- District: 129
Source: MRED as distributed by MLS GRID. This data may not be complete. We recommend contacting the local school district to confirm school assignments for this home.

Similar homes
- $380,0004 bd3 ba1.8k sqft972 Westgate Dr, Aurora, IL 60506Active
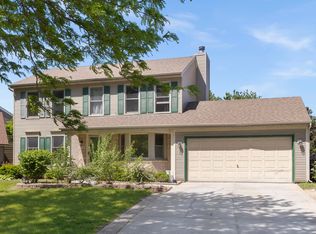 MLS ID #12721306, Javier Alday, Realty of America, LLC. MRED as distributed by MLS GRID
 - $369,9994 bd3 ba2.7k sqft1779 Hickory Park Ln, Aurora, IL 60504New
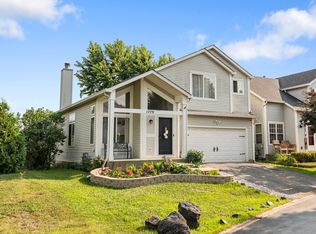 MLS ID #12762653, Olena Nakonechna, Chicagoland Brokers, Inc. MRED as distributed by MLS GRID
 - $395,0003 bd2 ba1.4k sqft2059 Robert St, Aurora, IL 60506Active
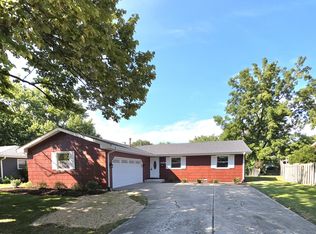 MLS ID #12743584, Ashley Ratliff, Baird & Warner Fox Valley - Geneva. MRED as distributed by MLS GRID
 - $275,0003 bd1 ba1k sqft323 Kingswood Dr, North Aurora, IL 60542Price Change
 MLS ID #12754645, Carol Guist, Baird & Warner. MRED as distributed by MLS GRID
