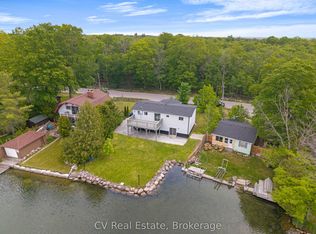
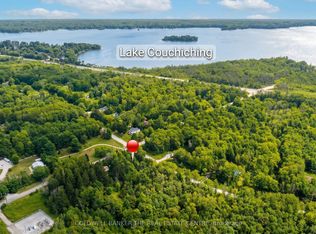
Discover the charm of lakeside living on beautiful Lake Couchiching. Set on a tastefully landscaped 0.15-acre property with 50 feet of waterfrontage, this inviting 4-season, three-bedroom cottage offers a welcoming retreat for family and friends. Inside, engineered hardwood flooring brings warmth to the living spaces, while the well-appointed kitchen features a large island and stainless steel appliances, ideal for everyday meals and easy entertaining. A cozy fireplace adds to the relaxed atmosphere, and two separate bunkies provide additional space for overnight guests. Outside, an in-ground irrigation system helps maintain the landscaped grounds, while the waterfront invites you to slow down and enjoy the setting. Spend sunny afternoons by the lake, gather around the fire pit in the evening, or host friends at the waterfront tiki bar. Lake Couchiching forms part of the Trent-Severn Waterway, opening up a network of boating routes through the region. Nearby Washago offers small-town charm, local shops and everyday conveniences, with Orillia and Gravenhurst within easy reach. The surrounding area also offers winter recreation, from snowshoeing and cross-country skiing to ice fishing when conditions permit. Whether enjoying a summer gathering or exploring the area in quieter seasons, this is a place to make lasting lakeside memories.
For sale
C$895,000
3211 Crescent Bay Rd, Severn, ON L0K 2B0
3beds
1baths
Single Family Residence
Built in ----
0 Square Feet Lot
$-- Zestimate®
C$--/sqft
C$-- HOA
What's special
Engineered hardwood flooringWell-appointed kitchenLarge islandStainless steel appliancesCozy fireplaceIn-ground irrigation systemLandscaped grounds
- 3 days
- 20
- 0
Zillow last checked:
Listing updated:
Listed by:
Sotheby's International Realty Canada
Source: TRREB,MLS®#: S14109012 Originating MLS®#: One Point Association of REALTORS
Facts & features
Interior
Bedrooms & bathrooms
- Bedrooms: 3
- Bathrooms: 1
Primary bedroom
- Level: Ground
- Dimensions: 2.97 x 2.46
Bedroom 2
- Level: Ground
- Dimensions: 3.04 x 2.64
Bedroom 3
- Level: Ground
- Dimensions: 8.7 x 6.7
Bathroom
- Level: Ground
- Dimensions: 7.4 x 5.5
Foyer
- Level: Ground
- Dimensions: 2.96 x 2.79
Kitchen
- Level: Ground
- Dimensions: 3.6 x 3.27
Living room
- Level: Ground
- Dimensions: 4.83 x 4.06
Heating
- Baseboard, Propane
Cooling
- None
Appliances
- Included: Water Heater Owned, Water Softener
Features
- Guest Accommodations, Primary Bedroom - Main Floor
- Flooring: Carpet Free
- Basement: Crawl Space
- Has fireplace: Yes
- Fireplace features: Wood Burning, Family Room
Interior area
- Living area range: 700-1100 null
Video & virtual tour
Property
Parking
- Total spaces: 2
Features
- Exterior features: Private Dock
- Pool features: None
- Has view: Yes
- View description: Lake
- Has water view: Yes
- Water view: Lake,Direct
- Waterfront features: Dock, Trent System, Winterized, Direct, Lake
- Body of water: Lake Couchiching
Lot
- Size: 0 Square Feet
- Features: Waterfront
Details
- Additional structures: Shed
- Parcel number: 586120056
Construction
Type & style
- Home type: SingleFamily
- Architectural style: Bungalow
- Property subtype: Single Family Residence
Materials
- Aluminum Siding
- Foundation: Concrete Block
- Roof: Asphalt Shingle
Utilities & green energy
- Sewer: Septic
- Water: Drilled Well
Community & HOA
Location
- Region: Severn
Financial & listing details
- Annual tax amount: C$2,904
- Date on market: 10/22/2026
Price history
Price history is unavailable.
Public tax history
Tax history is unavailable.
Climate risks
Neighborhood: L0K
Nearby schools
GreatSchools rating
No schools nearby
We couldn't find any schools near this home.
Similar homes
- C$899,9003 bd3 ba-- sqft3134 Goldstein Rd, Severn, ON L0K 2B0For Sale
 MLS ID #S13818052, KELLER WILLIAMS EXPERIENCE REALTY. TRREB
- C$783,5003 bd2 ba-- sqft3505 Agnew Rd, Severn, ON L0K 2B0For Sale
 MLS ID #S13668072, COMFREE. TRREB
- C$999,9995 bd3 ba-- sqft3299 Shoreview Dr, Severn, ON L0K 2B0For Sale
 MLS ID #S13790774, FARIS TEAM REAL ESTATE. TRREB
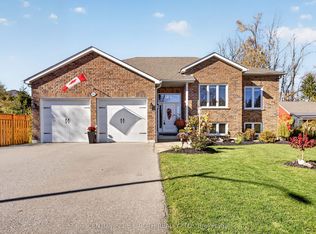
- C$865,0005 bd3 ba-- sqft3814 Wood Ave, Severn, ON L3V 7E1For Sale
 MLS ID #S14103722, CENTURY 21 B.J. ROTH REALTY LTD., BROKERAGE. TRREB
