Discover this beautiful home, where elegance, comfort, and convenience come together in a bright, open floor plan. Soaring ceilings, abundant natural light, and beautiful hand-scraped maple hardwood floors create a warm and inviting atmosphere throughout.The spacious main-level primary suite offers a private retreat with a luxurious bathroom featuring a garden tub and generous walk-in closet. The main floor also includes a formal dining room, an additional dining area, and an inviting great room with a cozy gas-log fireplace, perfect for everyday living and entertaining.Upstairs, you'll find two generously sized bedrooms and a spacious second living area, providing wonderful flexibility for a family room, home office, or entertainment space.Additional highlights include custom interior paint, an included washer and dryer, a new roof installed in 2026, and an updated HVAC system in 2025.Step outside to enjoy a peaceful backyard with attractive, low-maintenance landscaping, ideal for relaxing or entertaining.The location is exceptional! Within walking distance of La Cueva High School and Desert Ridge Middle School, the home is also just two blocks from North Domingo Baca Park and its popular multigenerational community center, offering convenient access to recreation, fitness, and outdoor activities.With its thoughtful floor plan, desirable main-level primary suite, recent improvements, and outstanding Northeast Heights location, this home offers a wonderful combination of style, functionality, and everyday convenience.
For sale
$535,000
7415 Desert Eagle Rd NE, Albuquerque, NM 87113
3beds
2,077sqft
Single Family Residence
Built in 2003
4,356 Square Feet Lot
$521,000 Zestimate®
$258/sqft
$47/mo HOA
What's special
Thoughtful floor planCustom interior paintBright open floor planDesirable main-level primary suiteSoaring ceilingsSpacious main-level primary suiteGenerous walk-in closet
- 29 days
- 399
- 22
Zillow last checked:
Listing updated:
Listed by:
Arthur Carrasco 505-259-1663,
Creative Corporation 505-346-5468
Source: SWMLS,MLS#: 1113000
Facts & features
Interior
Bedrooms & bathrooms
- Bedrooms: 3
- Bathrooms: 3
- Full bathrooms: 2
- 1/2 bathrooms: 1
Primary bedroom
- Level: Main
- Area: 352
- Dimensions: 22 x 16
Kitchen
- Level: Main
- Area: 120
- Dimensions: 12 x 10
Living room
- Level: Main
- Area: 448
- Dimensions: 28 x 16
Heating
- Central, Forced Air
Cooling
- Refrigerated
Appliances
- Included: Dryer, Dishwasher, Free-Standing Gas Range, Range Hood, Washer
- Laundry: Electric Dryer Hookup
Features
- Ceiling Fan(s), Separate/Formal Dining Room, Family/Dining Room, High Ceilings, Loft, Living/Dining Room, Multiple Living Areas, Main Level Primary, Pantry, Skylights, Cable TV, Walk-In Closet(s)
- Flooring: Carpet, Tile, Wood
- Windows: Thermal Windows, Skylight(s)
- Has basement: No
- Number of fireplaces: 1
- Fireplace features: Gas Log
Interior area
- Total structure area: 2,077
- Total interior livable area: 2,077 sqft
Property
Parking
- Total spaces: 2
- Parking features: Attached, Finished Garage, Garage, Garage Door Opener
- Attached garage spaces: 2
Accessibility
- Accessibility features: None
Features
- Levels: Two
- Stories: 2
- Patio & porch: Balcony, Covered, Patio
- Exterior features: Balcony, Private Yard
- Fencing: Back Yard,Wall
Lot
- Size: 4,356 Square Feet
- Features: Landscaped, Planned Unit Development
Details
- Parcel number: 101906418746122311
- Zoning description: R-1A*
Construction
Type & style
- Home type: SingleFamily
- Architectural style: Custom
- Property subtype: Single Family Residence
Materials
- Frame, Stucco
- Foundation: Slab
- Roof: Tile
Condition
- Resale
- New construction: No
- Year built: 2003
Details
- Builder name: Horton
Utilities & green energy
- Sewer: Public Sewer
- Water: Public
- Utilities for property: Cable Connected, Electricity Connected, Natural Gas Connected, Phone Connected, Sewer Connected, Water Connected
Green energy
- Energy generation: None
Community & HOA
Community
- Subdivision: Plat For Desert Lane Subdivision
HOA
- Has HOA: Yes
- HOA fee: $560 annually
Location
- Region: Albuquerque
Financial & listing details
- Price per square foot: $258/sqft
- Tax assessed value: $373,149
- Annual tax amount: $5,170
- Date on market: 10/22/2026
- Cumulative days on market: 31 days
- Listing terms: Cash,Conventional,FHA,VA Loan
- Road surface type: Paved
Estimated market value
$521,000
$495,000 - $547,000
$2,625/mo
Price history
| Date | Event | Price |
|---|---|---|
| 10/23/2026 | Listed for sale | $535,000$258/sqft |
Source:  SWMLS #1113000 Report a problem | ||
Public tax history
| Year | Property taxes | Tax assessment |
|---|---|---|
| 2025 | $5,171 +3.2% | $124,370 +3% |
| 2024 | $5,010 +1.7% | $120,748 +3% |
| 2023 | $4,924 +3.5% | $117,231 +3% |
| 2022 | $4,756 +3.5% | $113,817 +3% |
| 2021 | $4,594 +1.7% | $110,503 +3% |
| 2020 | $4,516 | $107,285 +3% |
| 2019 | -- | $104,160 |
| 2018 | $3,862 -8.6% | $104,160 +3% |
| 2017 | $4,223 +6.4% | $101,127 +6.1% |
| 2016 | $3,970 -95.7% | $95,322 +3% |
| 2015 | $92,545 +2380.8% | $92,545 +3% |
| 2014 | $3,730 | $89,851 +3% |
| 2013 | $3,730 | $87,234 +3% |
| 2012 | -- | $84,693 +3% |
| 2011 | -- | $82,226 +3% |
| 2010 | -- | $79,832 +3% |
| 2009 | -- | $77,508 +3% |
| 2008 | -- | $75,250 +3% |
| 2007 | -- | $73,059 +3% |
| 2006 | -- | $70,932 +3% |
| 2005 | -- | $68,866 +3% |
| 2004 | -- | $66,860 |
Find assessor info on the county website
Monthly payment
Est. payment
Payment breakdown
Explore the cost of this home by adjusting the details. Changes won't be saved.Climate risks
Neighborhood: Nor Este
Nearby schools
Schools provided by the listing agent
- Elementary: North Star
- Middle: Desert Ridge
- High: La Cueva
Source: SWMLS. This data may not be complete. We recommend contacting the local school district to confirm school assignments for this home.
- $489,6003 bd3 ba2k sqft7419 Desert Eagle Rd NE, Albuquerque, NM 87113Off Market
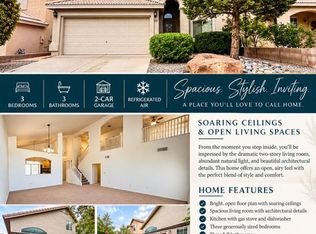
- $531,7004 bd2 ba2.5k sqft7411 Desert Eagle Rd NE, Albuquerque, NM 87113Off Market
- $595,2003 bd2 ba2.6k sqft7423 Desert Eagle Rd NE, Albuquerque, NM 87113Off Market

- $606,2004 bd2 ba2.7k sqft7409 Desert Eagle Rd NE, Albuquerque, NM 87113Off Market
Similar homes
- $485,0003 bd3 ba1.8k sqft8908 Lochnager Ln NE, Albuquerque, NM 87113For Sale
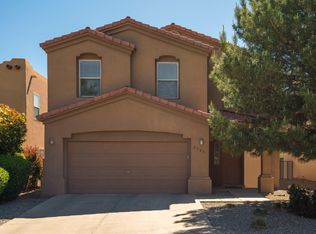 MLS ID #1114261, Jennifer L Brewer, Realty One of New Mexico. SWMLS
- $570,0005 bd3 ba2.3k sqft7335 Wild Olive Ave NE, Albuquerque, NM 87113For Sale
 MLS ID #1112643, Amy S Neal, ERA Summit. SWMLS
- $439,9004 bd3 ba1.8k sqft7427 Eagle Crest Ave NE, Albuquerque, NM 87113For Sale
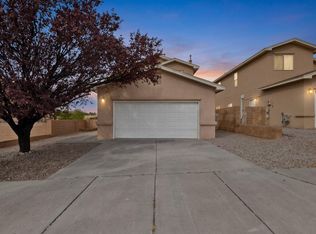 MLS ID #1113156, Nathan W Smith, Realty Executives Advantage. SWMLS
- $475,0003 bd3 ba2.2k sqft7216 Via Contenta NE, Albuquerque, NM 87113For Sale
 MLS ID #1108880, Premier Realty Partners, Realty One of New Mexico. SWMLS
