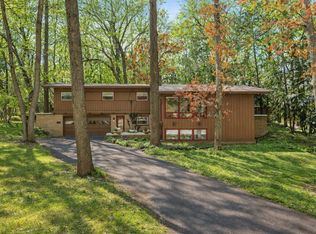
Classic Mid-Century Style with Space for Every Occasion! Set in a beloved vintage neighborhood and served by Portage Schools, this ranch features multiple living areas designed for both connection and quiet retreat. The oversized kitchen is a standout, boasting a center island, solid-surface countertops, commercial range, abundant cherry cabinetry, and room for everyone to gather. With 4 bedrooms, 3½ baths, 3 fireplaces, convenient main-floor laundry room, and a finished lower level, there's space to accommodate a variety of lifestyles. Enjoy the screened back porch overlooking a very private backyard. The massive garage includes gas heat, insulation, and its own dedicated subpanel—ideal for projects, hobbies, or extra storage. Tucked away on a low-traffic dead-end street. Call today to schedule your appointment. Home has been hooked to ATT fiber. Remodeled bathrooms have heated tile floors. Central vac is available, but hasn't been used recently.
Active
$450,000
4340 Lakeside Dr, Kalamazoo, MI 49008
4beds
3,717sqft
:
Get pre-qualified$3,438/mo
Single Family Residence
Built in 1959
0.61 Acres Lot
$603,100 Zestimate®
$121/sqft
$-- HOA
What's special
Center islandCommercial rangeScreened back porchFinished lower levelVery private backyardSolid-surface countertopsAbundant cherry cabinetry
- 3 hours |
- 228 |
- 10 |
Zillow last checked:
Listing updated:
Listed by:
Talia M Champlin 269-209-3498,
RE/MAX Perrett Associates 269-968-6101
Source: MichRIC,MLS#: 26038633
Facts & features
Interior
Bedrooms & bathrooms
- Bedrooms: 4
- Bathrooms: 4
- Full bathrooms: 3
- 1/2 bathrooms: 1
- Main level bedrooms: 3
Heating
- Baseboard, Forced Air, Hot Water, Radiant
Cooling
- Central Air
Appliances
- Included: Dishwasher, Double Oven, Dryer, Microwave, Range, Refrigerator, Washer, Water Softener Owned
- Laundry: In Bathroom, Laundry Room, Main Level, Sink
Features
- Ceiling Fan(s), Central Vacuum, Center Island
- Flooring: Carpet, Other, Stone, Tile, Vinyl, Wood
- Windows: Skylight(s), Screens, Insulated Windows
- Basement: Daylight,Full,Walk-Out Access
- Number of fireplaces: 3
- Fireplace features: Family Room, Living Room, Recreation Room
Interior area
- Total structure area: 2,217
- Total interior livable area: 3,717 sqft
- Finished area below ground: 1,500
Property
Parking
- Total spaces: 3
- Parking features: Attached, Garage Door Opener
- Garage spaces: 3
Features
- Stories: 1
Lot
- Size: 0.61 Acres
- Dimensions: 120 x 187.2
- Features: Cul-De-Sac
Details
- Additional structures: Second Garage
- Parcel number: 0633368029
- Zoning description: RS5
Construction
Type & style
- Home type: SingleFamily
- Architectural style: Ranch
- Property subtype: Single Family Residence
Materials
- Brick, Vinyl Siding
- Roof: Composition,Shingle
Condition
- New construction: No
- Year built: 1959
Utilities & green energy
- Sewer: Public Sewer
- Water: Public
Community & HOA
Community
- Security: Smoke Detector(s)
Location
- Region: Kalamazoo
Financial & listing details
- Price per square foot: $121/sqft
- Tax assessed value: $160,777
- Annual tax amount: $7,895
- Date on market: 7/27/2026
- Listing terms: Cash,Conventional
- Road surface type: Paved
Estimated market value
$603,100
$543,000 - $669,000
$3,088/mo
Price history
| Date | Event | Price |
|---|---|---|
| 7/27/2026 | Listed for sale | $450,000+156.3%$121/sqft |
Source:  MichRIC #26038633 Report a problem MichRIC #26038633 Report a problem | ||
| 8/22/2011 | Sold | $175,600-20.1%$47/sqft |
Source: Public Record Report a problem | ||
| 5/8/2010 | Listed for sale | $219,900$59/sqft |
Source: Prudential Real Estate #10021445 Report a problem | ||
Public tax history
| Year | Property taxes | Tax assessment |
|---|---|---|
| 2025 | $7,740 +4.8% | $253,900 +3.3% |
| 2024 | $7,387 | $245,700 +13.4% |
| 2023 | -- | $216,600 +13.9% |
| 2022 | -- | $190,200 +11.8% |
| 2021 | -- | $170,100 +5.3% |
| 2020 | -- | $161,500 +14.6% |
| 2018 | -- | $140,900 +1.2% |
| 2017 | $6,320 | $139,200 +8.4% |
| 2016 | $6,320 | $128,400 -0.2% |
| 2015 | $6,320 | $128,600 -7.3% |
| 2014 | $6,320 | $138,700 +3.4% |
| 2013 | -- | $134,100 +30.7% |
| 2012 | -- | $102,600 -11.2% |
| 2011 | -- | $115,600 +2.2% |
| 2010 | -- | $113,100 -4.6% |
| 2009 | -- | $118,500 +8.9% |
| 2008 | -- | $108,800 -4.1% |
| 2004 | -- | $113,500 +9.1% |
| 2003 | -- | $104,000 +1.6% |
| 2002 | -- | $102,350 0% |
| 2001 | -- | $102,400 |
Find assessor info on the county website
Monthly payment
Est. payment
Payment breakdown
Explore the cost of this home by adjusting the details. Changes won't be saved.Climate risks
Neighborhood: South Westnedge
Nearby schools
GreatSchools rating
- 7/10Angling Road Elementary SchoolGrades: PK-5Distance: 1.4 mi
- 7/10Portage North Middle SchoolGrades: 6-8Distance: 1 mi
- 6/10Portage Northern High SchoolGrades: 9-12Distance: 0.9 mi
- $366,0003 bd3 ba2.3k sqft4409 Sunset Dr, Kalamazoo, MI 49008Off Market

- $399,5003 bd2 ba2.4k sqft4410 Lakeside Dr, Kalamazoo, MI 49008Off Market
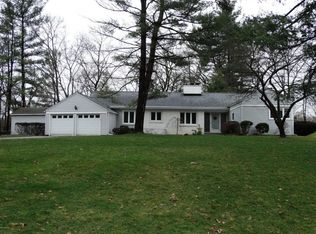
- $494,2005 bd5 ba-- sqft4326 Lakeside Dr, Kalamazoo, MI 49008Off Market
- $335,0004 bd3 ba2.2k sqft4339 Sunset Dr, Kalamazoo, MI 49008Sold
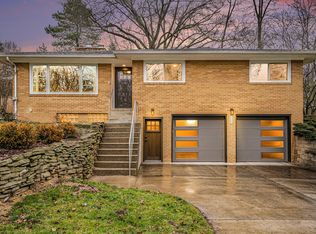
- $299,9003 bd2 ba2.4k sqft4331 Sunset Dr, Kalamazoo, MI 49008Sold
- $474,1004 bd3 ba-- sqft4339 Lakeside Dr, Kalamazoo, MI 49008Off Market
- $311,5003 bd2 ba-- sqft4429 Sunset Dr, Kalamazoo, MI 49008Off Market
- $345,0003 bd2 ba-- sqft4323 Sunset Dr, Kalamazoo, MI 49008Off Market
A local agent can set up tours, give advice and negotiate with sellers.
Similar homes
- $429,0003 bd2 ba2.3k sqft1604 W Kilgore Rd, Kalamazoo, MI 49008For Sale
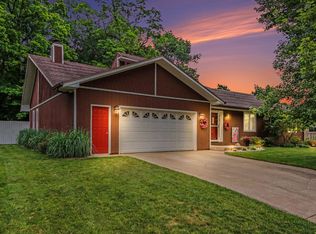
 MLS ID #26037884, Chris T Adrian, Adrian Real Estate. MichRIC
 - $449,9074 bd3 ba3.6k sqft1926 Greenbriar Dr, Portage, MI 49024For Sale
 MLS ID #26037245, Jeff Lee, Berkshire Hathaway HomeServices MI. MichRIC
 - $480,0004 bd4 ba3.1k sqft5251 Stapleton Dr, Kalamazoo, MI 49009For Sale By Owner
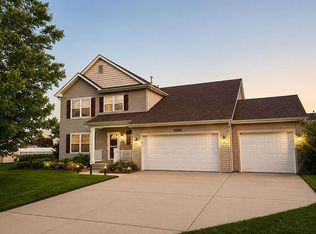
- $483,0004 bd4 ba2.9k sqft2146 Treehaven Dr, Kalamazoo, MI 49008For Sale
 MLS ID #26014143, Kathleen Hawkins, BHG Connections-Lawton. MichRIC
 - $409,0007 bd4 ba2.7k sqft4428 Bronson Blvd, Kalamazoo, MI 49008For SaleMLS ID #26028219, Jean Brenton, Neighborhood Realty Group. MichRIC
- $460,0003 bd4 ba2.5k sqft5229 Stapleton Dr, Kalamazoo, MI 49009For SaleMLS ID #26038143, Gloria Royal, ERA Reardon Realty. MichRIC
- $425,0003 bd3 ba2k sqft921 Par 4 Cir, Kalamazoo, MI 49008For SaleMLS ID #26033210, Steven Koleno, Beycome Brokerage Realty LLC. MichRIC
- $389,0003 bd2 ba2.3k sqft4309 Sunnybrook Dr, Kalamazoo, MI 49008For SaleMLS ID #26032988, Kelli Scheffers, eXp Realty LLC. MichRIC
- $439,9004 bd3 ba2.5k sqft6118 Sablewood Cir, Portage, MI 49024For SaleMLS ID #26037627, Janice L Allen, Jaqua, REALTORS. MichRIC
- $445,0005 bd4 ba4k sqft204 Monroe St, Kalamazoo, MI 49006For SaleMLS ID #26036223, Tracy Hageman, RE/MAX Advantage. MichRIC
- $426,9003 bd2 ba2.5k sqft200 Grandview Ave, Kalamazoo, MI 49001For SaleMLS ID #26037438, Nancy L Anderson, Berkshire Hathaway HomeServices MI. MichRIC
- $390,0004 bd3 ba2.6k sqft5836 Tradewind Dr, Portage, MI 49024For SaleMLS ID #26038198, Deb K Nault, Chuck Jaqua, REALTOR. MichRIC
- $445,0004 bd4 ba3.3k sqft3708 Byram Cir, Portage, MI 49024For SaleMLS ID #26037127, Molly Chipouras, M2 Real Estate Collective. MichRIC
- $325,0004 bd3 ba2.5k sqft3414 Old Colony Rd, Kalamazoo, MI 49008For SaleMLS ID #26035225, Suzzette M Deaux, Jaqua, REALTORS. MichRIC
- $549,5004 bd4 ba4.7k sqft2421 Waite Ave, Kalamazoo, MI 49008For SaleMLS ID #26016967, Suzanne McPeek, Chuck Jaqua, REALTOR. MichRIC
- $439,9004 bd4 ba3.5k sqft3020 Kalarama Ave, Portage, MI 49024For SaleMLS ID #26034093, Cathy A Jewell, RE/MAX Perrett Associates. MichRIC
- $525,0004 bd4 ba4k sqft5017 Merryview Dr, Portage, MI 49024For SaleMLS ID #26033406, Madelyn G Rome, Jaqua, REALTORS. MichRIC
- $675,0004 bd5 ba4.8k sqft4319 Bronson Blvd, Kalamazoo, MI 49008For SaleMLS ID #26030892, Joel D Ritter, Keller Williams Kalamazoo Market Center. MichRIC
- $359,9003 bd3 ba2.4k sqft2805 Winchell Ave, Kalamazoo, MI 49008For SaleMLS ID #26035132, Jane M Pennings, Chuck Jaqua, REALTOR. MichRIC
- $439,0004 bd4 ba2.5k sqft5048 Stapleton Dr, Kalamazoo, MI 49009For SaleMLS ID #26033883, JoAnne Potts, Chuck Jaqua, REALTOR. MichRIC
