Welcome to 7520 Windgate! This spacious 4-bedroom, 2-bath home is summer-ready with a brand new roof (2026), updated flooring, underground sprinkling, a finished basement with a wet bar, and an above-ground pool with deck. Spend your summers relaxing on the back patio, swimming in the pool, or soaking up the sun on the deck. Inside, you'll find a large kitchen with updated appliances flowing into an open dining room and living area anchored by a cozy wood-burning fireplace. A secondary den/living room at the front of the home offers a private retreat for quiet relaxation. Upstairs are three generously sized bedrooms and a full bath. Downstairs, the finished basement features a rec room perfect for entertaining, plus an additional finished bedroom. The main-floor laundry area and full bath include a door leading straight to the backyard, ideal for easy access from the pool. Located close to schools, restaurants, and everything Jenison has to offer. All offers due Sunday, 8/16 @ 5:00PM
Active
$399,900
7520 Windgate Dr, Jenison, MI 49428
4beds
2,504sqft
Single Family Residence
Built in 1978
0.28 Acres Lot
$390,700 Zestimate®
$160/sqft
$-- HOA
What's special
Back patioCozy wood-burning fireplaceAbove-ground pool with deckThree generously sized bedrooms
- 3 days |
- 1,643 |
- 121 |
Zillow last checked:
Listing updated:
Listed by:
Brian Hevelhurst 616-634-4068,
RE/MAX of Grand Rapids (FH) 616-957-0700,
Michael D V'Dovick 989-621-2211,
RE/MAX of Grand Rapids (FH)
Source: MichRIC,MLS#: 26041932
Facts & features
Interior
Bedrooms & bathrooms
- Bedrooms: 4
- Bathrooms: 2
- Full bathrooms: 2
Heating
- Forced Air
Cooling
- Attic Fan, Central Air
Appliances
- Included: Bar Fridge, Dishwasher, Dryer, Range, Refrigerator, Washer
- Laundry: Main Level
Features
- Wet Bar, Pantry
- Flooring: Laminate, Vinyl
- Windows: Insulated Windows, Window Treatments
- Basement: Full
- Number of fireplaces: 1
- Fireplace features: Family Room, Wood Burning
Interior area
- Total structure area: 1,804
- Total interior livable area: 2,504 sqft
- Finished area below ground: 700
Property
Parking
- Total spaces: 2
- Parking features: Attached
- Garage spaces: 2
Features
- Stories: 2
- Has private pool: Yes
- Pool features: Above Ground
Lot
- Size: 0.28 Acres
- Dimensions: 86 x 140
Details
- Additional structures: Shed(s)
- Parcel number: 701416448017
- Zoning description: Res
Construction
Type & style
- Home type: SingleFamily
- Architectural style: Traditional
- Property subtype: Single Family Residence
Materials
- Aluminum Siding, Brick
- Roof: Composition
Condition
- New construction: No
- Year built: 1978
Utilities & green energy
- Sewer: Public Sewer
- Water: Public
- Utilities for property: Phone Connected, Natural Gas Connected
Community & HOA
Location
- Region: Jenison
Financial & listing details
- Price per square foot: $160/sqft
- Tax assessed value: $114,743
- Annual tax amount: $3,248
- Date on market: 8/11/2026
- Listing terms: Cash,FHA,VA Loan,MSHDA,Conventional
- Road surface type: Paved
Estimated market value
$390,700
$371,000 - $410,000
$2,785/mo
Price history
| Date | Event | Price |
|---|---|---|
| 8/11/2026 | Listed for sale | $399,900+124.7%$160/sqft |
Source:  MichRIC #26041932 Report a problem MichRIC #26041932 Report a problem | ||
| 8/10/2015 | Sold | $178,000+0.6%$71/sqft |
Source: MichRIC #15032555 Report a problem | ||
| 6/22/2015 | Listed for sale | $176,900+7.9%$71/sqft |
Source: Five Star Real Estate (Grandv) #15032555 Report a problem | ||
| 6/25/2008 | Sold | $164,000$65/sqft |
Source: Public Record Report a problem | ||
Public tax history
| Year | Property taxes | Tax assessment |
|---|---|---|
| 2025 | $3,059 +4.7% | $111,727 +3.1% |
| 2024 | $2,921 +5% | $108,368 +5% |
| 2023 | $2,782 +676.5% | $103,208 |
| 2022 | $358 | -- |
| 2021 | -- | -- |
| 2020 | -- | $93,841 +4.3% |
| 2018 | $2,506 +2.9% | $89,934 -6.2% |
| 2017 | $2,435 | $95,900 +9.9% |
| 2016 | $2,435 | $87,300 +6.9% |
| 2015 | $2,435 +20.4% | $81,700 +4.5% |
| 2014 | $2,023 | $78,200 +6.5% |
| 2013 | -- | $73,400 +0.8% |
| 2012 | -- | $72,800 -5.9% |
| 2011 | -- | $77,400 -1.4% |
| 2009 | -- | $78,500 -19.8% |
| 2008 | -- | $97,851 +5.6% |
| 2005 | -- | $92,688 +3% |
| 2004 | -- | $89,988 +4% |
| 2003 | -- | $86,527 +2.6% |
| 2002 | -- | $84,301 +5% |
| 2001 | -- | $80,287 |
Find assessor info on the county website
Monthly payment
Est. payment
Payment breakdown
Explore the cost of this home by adjusting the details. Changes won't be saved.Climate risks
Neighborhood: 49428
Nearby schools
GreatSchools rating
- 9/10Pinewood SchoolGrades: K-6Distance: 0.4 mi
- 7/10Jenison Junior High SchoolGrades: 7-8Distance: 1.1 mi
- 9/10Jenison High SchoolGrades: 9-12Distance: 1.1 mi
- $385,2003 bd2 ba1.5k sqft7532 Windgate Dr, Jenison, MI 49428Off Market
- $385,3004 bd3 ba1.8k sqft7506 Windgate Dr, Jenison, MI 49428Off Market
- $316,7003 bd1 ba1.1k sqft7525 Magnolia Dr, Jenison, MI 49428Off Market
- $365,4003 bd1 ba1.5k sqft7546 Windgate Dr, Jenison, MI 49428Off Market
- $313,9003 bd1 ba1.1k sqft7509 Magnolia Dr, Jenison, MI 49428Off Market
- $349,6003 bd1 ba1.1k sqft7541 Magnolia Dr, Jenison, MI 49428Off Market
- $353,5004 bd2 ba1.2k sqft7492 Windgate Dr, Jenison, MI 49428Off Market
- $401,2003 bd2 ba1.8k sqft7521 Windgate Dr, Jenison, MI 49428Off Market
A local agent can set up tours, give advice and negotiate with sellers.
Similar homes
- $415,0004 bd3 ba1.7k sqft7439 Eastlane Ave, Jenison, MI 49428For Sale

 MLS ID #26026436, Doug F Takens, Independence Realty (Main). MichRIC
 - $524,9995 bd3 ba2.5k sqft8921 Norman Dr, Jenison, MI 49428For Sale
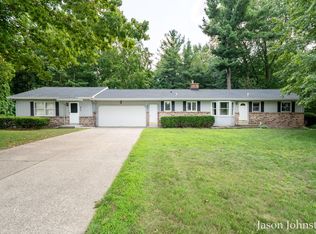 MLS ID #26040450, Jason S Johnston, Compass Realty Services. MichRIC
 - $427,0003 bd2 ba1.3k sqft1511 Springbrook Dr, Jenison, MI 49428For Sale
 MLS ID #26032397, Stephanie Langeland, 616 Realty LLC. MichRIC
 - $337,5002 bd3 ba2.3k sqft2663 Cedar Grove Ct, Jenison, MI 49428For Sale
 MLS ID #26041889, Doug F Takens, Independence Realty (Main). MichRIC
 - $399,9004 bd4 ba2.7k sqft5809 Promise Dr SE, Kentwood, MI 49508For SaleMLS ID #26041910, Danielle Landis, Ember and Stone Real Estate. MichRIC
- $379,9005 bd2 ba2.7k sqft5666 Park Ave, Hudsonville, MI 49426For SaleMLS ID #26041017, Jason Cripe, Coldwell Banker Schmidt Realtors. MichRIC
- $384,9004 bd3 ba2.3k sqft4425 Lucas Dr SW, Grandville, MI 49418For SaleMLS ID #26041028, Susan Kazma, Success Realty West Michigan. MichRIC
- $375,0004 bd2 ba1.7k sqft938 Kusterer Dr NW, Grand Rapids, MI 49534For SaleMLS ID #26041640, Brandon Wilburn, Elan Realty Lakeshore. MichRIC
- $399,9003 bd2 ba1.7k sqft4143 Dennis Ct, Hudsonville, MI 49426For SaleMLS ID #26039056, Darcy Fritsch, 616 Realty LLC. MichRIC
- $449,9005 bd3 ba2.3k sqft1313 64th St SW, Byron Center, MI 49315For SaleMLS ID #26041797, Nicholas Dennison, Fervor Realty. MichRIC
- $420,0004 bd3 ba2.9k sqft5170 Red River Ave SW, Wyoming, MI 49418For SaleMLS ID #26041146, Patricia Caston, Berkshire Hathaway HomeServices Michigan Real Estate (Cascade). MichRIC
- $482,5004 bd4 ba2.7k sqft6719 Crown Point Dr, Hudsonville, MI 49426For SaleMLS ID #26038381, Steve Frody, City2Shore Real Estate Inc.. MichRIC
- $469,9004 bd3 ba3.2k sqft2543 Glencairin Dr NW, Grand Rapids, MI 49504For SaleMLS ID #26041841, Sara J Suidinski, Suburban Realty Group LLC. MichRIC
- $395,0004 bd2 ba2.1k sqft1930 Mullins Ave NW, Grand Rapids, MI 49534For SaleMLS ID #26039728, David Martin, Greenridge Realty (EGR). MichRIC
- $364,9003 bd2 ba2k sqft1744 Woodward Ave SE, Grand Rapids, MI 49506For SaleMLS ID #26042107, James Scott, Five Star Real Estate (Eastown). MichRIC
- $475,0005 bd3 ba2.6k sqft3560 Rush Creek Dr, Hudsonville, MI 49426For SaleMLS ID #26037643, Emma LaCosse, Real Broker LLC. MichRIC
- $394,9004 bd3 ba2.2k sqft2046 Acton Rd NW, Grand Rapids, MI 49504For SaleMLS ID #26039608, Mark A DeSatterlee, Icon Realty Group LLC. MichRIC
- $425,0004 bd3 ba2.7k sqft1171 Runway Dr SW, Byron Center, MI 49315For SaleMLS ID #26034959, Abisai Munoz, City2Shore Real Estate (GR). MichRIC
- $399,0004 bd2 ba2k sqft6919 Cherry Valley Ave SE, Caledonia, MI 49316For SaleMLS ID #26039057, James D Blehm, Keller Williams GR North. MichRIC
- $330,0003 bd2 ba2.2k sqft4445 Marshall Ave SE, Kentwood, MI 49508For SaleMLS ID #26041892, Doug F Takens, Independence Realty (Main). MichRIC
