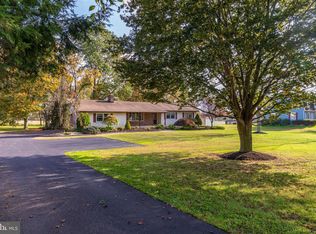
Welcome to this charming 3-bedroom, 2 full bathroom rancher, perfectly situated on 1.25 acres offering space, privacy, and endless potential. This well-maintained home features a comfortable and functional layout, highlighted by an inviting eat-in kitchen ideal for everyday living and casual gatherings. The spacious Master Bedroom includes a walk-in closet and a private full bathroom. Two additional Bedrooms and a Second Full Bathroom provide ample space for family, guests, or a home office. A full basement offers abundant storage and the opportunity to finish for additional living space. Outside, the expansive property provides room to roam, entertain, or customize to your liking. Completing the property is a detached 2-car garage, perfect for parking, storage, or a workshop. Property is being sold "AS IS".
Pending
$425,000
742 Union Rd, Mickleton, NJ 08056
3beds
1,800sqft
Single Family Residence
Built in 2002
1.25 Acres Lot
$-- Zestimate®
$236/sqft
$-- HOA
What's special
Walk-in closetTwo additional bedroomsInviting eat-in kitchenSpacious master bedroomComfortable and functional layout
- 135 days
- 110
- 0
Zillow last checked:
Listing updated:
Listed by:
Valerie Regan 856-725-3895,
Real Broker, LLC
Source: Bright MLS,MLS#: NJGL2072512
Facts & features
Interior
Bedrooms & bathrooms
- Bedrooms: 3
- Bathrooms: 2
- Full bathrooms: 2
- Main level bathrooms: 2
- Main level bedrooms: 3
Basement
- Area: 0
Heating
- Forced Air, Natural Gas
Cooling
- Central Air, Natural Gas
Appliances
- Included: Gas Water Heater
- Laundry: Main Level
Features
- Basement: Full
- Has fireplace: No
Interior area
- Total structure area: 1,800
- Total interior livable area: 1,800 sqft
- Finished area above ground: 1,800
- Finished area below ground: 0
Property
Parking
- Total spaces: 2
- Parking features: Storage, Driveway, Detached
- Garage spaces: 2
- Has uncovered spaces: Yes
Accessibility
- Accessibility features: 2+ Access Exits
Features
- Levels: Two
- Stories: 2
- Pool features: None
Lot
- Size: 1.25 Acres
Details
- Additional structures: Above Grade, Below Grade
- Parcel number: 030120500001 02
- Zoning: RESIDENTIAL
- Special conditions: Standard
Construction
Type & style
- Home type: SingleFamily
- Architectural style: Ranch/Rambler
- Property subtype: Single Family Residence
Materials
- Frame
- Foundation: Block
Condition
- New construction: No
- Year built: 2002
Utilities & green energy
- Sewer: On Site Septic
- Water: Public
Community & HOA
Community
- Subdivision: None Available
HOA
- Has HOA: No
Location
- Region: Mickleton
- Municipality: EAST GREENWICH TWP
Financial & listing details
- Price per square foot: $236/sqft
- Tax assessed value: $285,500
- Annual tax amount: $9,098
- Date on market: 4/30/2026
- Listing agreement: Exclusive Right To Sell
- Listing terms: Cash,Conventional
- Inclusions: Appliances In "as Is" Condition
- Exclusions: Shed
- Ownership: Fee Simple
Estimated market value
Not available
Estimated sales range
Not available
$3,090/mo
Price history
| Date | Event | Price |
|---|---|---|
| 5/8/2026 | Pending sale | $425,000$236/sqft |
Source:  Bright MLS #NJGL2072512 Report a problem Bright MLS #NJGL2072512 Report a problem | ||
| 4/30/2026 | Listed for sale | $425,000+145%$236/sqft |
Source: Bright MLS #NJGL2072512 Report a problem | ||
| 4/11/2020 | Listing removed | -- |
Source: Auction.com Report a problem | ||
| 4/9/2020 | Listed for sale | -- |
Source: Auction.com Report a problem | ||
| 11/1/2018 | Listing removed | $173,494+2.8%$96/sqft |
Source: Auction.com Report a problem | ||
| 10/20/2018 | Listed for sale | $168,829+0.1%$94/sqft |
Source: Auction.com Report a problem | ||
| 10/5/2017 | Listing removed | $168,612$94/sqft |
Source: Auction.com Report a problem | ||
| 8/8/2017 | Listed for sale | -- |
Source: Auction.com Report a problem | ||
Public tax history
| Year | Property taxes | Tax assessment |
|---|---|---|
| 2025 | $9,076 | $285,500 |
| 2024 | $9,076 +3.3% | $285,500 |
| 2023 | $8,788 +2.9% | $285,500 |
| 2022 | $8,539 -0.7% | $285,500 |
| 2021 | $8,596 +0.6% | $285,500 |
| 2020 | $8,548 -0.9% | $285,500 |
| 2019 | $8,625 | $285,500 +9.1% |
| 2018 | $8,625 +2.5% | $261,600 |
| 2017 | $8,413 +4.3% | $261,600 |
| 2016 | $8,063 +6.6% | $261,600 |
| 2015 | $7,565 +2.7% | $261,600 |
| 2014 | $7,367 +4.7% | $261,600 |
| 2013 | $7,037 +2.7% | $261,600 |
| 2012 | $6,851 -0.3% | $261,600 +60.8% |
| 2011 | $6,869 +2.2% | $162,700 |
| 2010 | $6,721 -2.5% | $162,700 |
| 2009 | $6,894 | $162,700 |
| 2008 | -- | $162,700 |
| 2007 | -- | $162,700 |
| 2006 | -- | $162,700 |
| 2005 | -- | $162,700 |
| 2004 | -- | $162,700 |
Find assessor info on the county website
Monthly payment
Est. payment
Payment breakdown
Explore the cost of this home by adjusting the details. Changes won't be saved.Climate risks
Neighborhood: 08056
Nearby schools
Schools provided by the listing agent
- District: Kingsway Regional High
Source: Bright MLS. This data may not be complete. We recommend contacting the local school district to confirm school assignments for this home.
Similar homes
- $399,9993 bd2 ba1.1k sqft313 Kings Hwy, Clarksboro, NJ 08020For Sale

 MLS ID #NJGL2077020, Andrew Baus, BHHS Fox & Roach-Washington-Gloucester. Bright MLS
 - $464,9005 bd2 ba1.9k sqft275 Glenwood Ave, Woodbury Heights, NJ 08097For Sale
 MLS ID #NJGL2077506, Nick Venuto, Sr., Real Broker, LLC. Bright MLS
 - $490,0003 bd3 ba2k sqft14 Pony Run, Sewell, NJ 08080For Sale
 MLS ID #NJGL2078168, Deborah Stoyko, BHHS Fox & Roach-Mullica Hill South. Bright MLS
 - $445,0002 bd1 ba1.5k sqft432 Mullica Hill Rd, Mullica Hill, NJ 08062For Sale
 MLS ID #NJGL2077790, Patricia Settar, BHHS Fox & Roach-Mullica Hill South. Bright MLS
 - $439,8903 bd3 ba2k sqft9 Gemini Ct, Sewell, NJ 08080For SaleMLS ID #NJGL2077758, Tom Duffy, Keller Williams Realty - Washington Township. Bright MLS
- $449,7774 bd2 ba2.1k sqft106 Lakeside Dr, Glassboro, NJ 08028For SaleMLS ID #NJGL2077870, Valerie Coppola- Bellia, HOF Realty. Bright MLS
- $450,0003 bd3 ba1.9k sqft117 Stone Henge Dr, Logan Township, NJ 08085For SaleMLS ID #NJGL2076208, Haley DeStefano, Real Broker, LLC. Bright MLS
- $440,0004 bd2 ba2.2k sqft176 Columbia Ave, West Deptford, NJ 08086For SaleMLS ID #NJGL2077076, Colette Montague, BHHS Fox & Roach-Mullica Hill South. Bright MLS
- $375,0004 bd3 ba2.2k sqft710 Crozier Ave, National Park, NJ 08063For SaleMLS ID #NJGL2077346, Colleen Zuzulock, Century 21 Alliance - Mantua. Bright MLS
- $450,0004 bd3 ba2.2k sqft522 Wilde Ave, Drexel Hill, PA 19026For SaleMLS ID #PADE2122048, John Dolceamore, BHHS Fox&Roach-Newtown Square. Bright MLS
- $325,0002 bd2 ba2.4k sqft484 Brady Ave, Gibbstown, NJ 08027For SaleMLS ID #NJGL2074154, Nichole Arnold, Keller Williams Hometown. Bright MLS
- $388,9002 bd2 ba1.5k sqft11 Wintergreen Way, Sewell, NJ 08080For SaleMLS ID #NJGL2077538, Jeff Weiserth, Keller Williams Realty - Washington Township. Bright MLS
- $430,0004 bd1 ba2.1k sqft2302 Marsh Rd, Wilmington, DE 19810For SaleMLS ID #DENC2109388, Rose Bloom, Long & Foster Real Estate, Inc.. Bright MLS
- $459,0005 bd3 ba1.8k sqft1103 Wilson Rd, Wilmington, DE 19803For SaleMLS ID #DENC2106796, Steven Anzulewicz, Keller Williams Realty Wilmington. Bright MLS
- $395,0004 bd2 ba1.6k sqft1033 Galbreath Ave, Marcus Hook, PA 19061For SaleMLS ID #PADE2122342, Christina Sutherland, Coldwell Banker Realty. Bright MLS
- $399,9002 bd2 ba1.8k sqft29 Autumn Ln, Sewell, NJ 08080For SaleMLS ID #NJGL2072458, Joe Rauh, Century 21 Rauh & Johns. Bright MLS
- $465,0003 bd2 ba1.6k sqft584 Lantern Way, Franklinville, NJ 08322For SaleMLS ID #NJGL2071752, Nick Christopher, Real Broker, LLC. Bright MLS
- $485,0003 bd3 ba1.9k sqft50 Long Bow Dr, Sewell, NJ 08080For SaleMLS ID #NJGL2076614, Tom Duffy, Keller Williams Realty - Washington Township. Bright MLS
- $365,0003 bd2 ba1.5k sqft1329 Sunset Ave, Williamstown, NJ 08094For SaleMLS ID #NJGL2077654, Ricky Mauriello, RE/MAX Community-Williamstown. Bright MLS
- $444,5004 bd3 ba2k sqft108 Trent Rd, Turnersville, NJ 08012For SaleMLS ID #NJGL2077294, Marie Elaina Killian, Real Broker, LLC. Bright MLS
