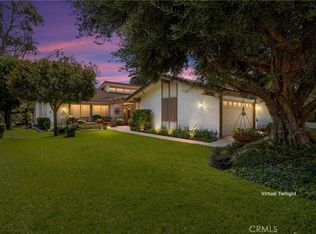
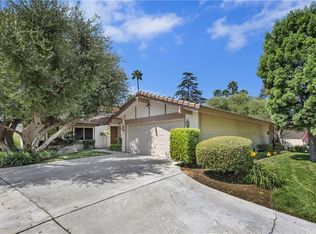
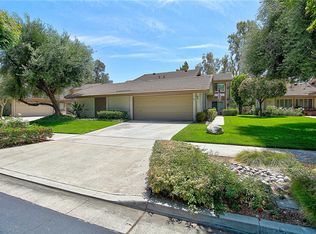
Golf course views, RARE single-story retreat overlooking the lush greens of the golf course. Nestled in the highly desirable Canyon Crest community, this exceptional home offers the lifestyle so many dream about peaceful surroundings, beautiful scenery, and incredible walkability to charming shops, restaurants, cafés, and everyday conveniences.Thoughtfully and extensively upgraded throughout, this turnkey residence showcases elegant hardwood flooring, recessed lighting, a newer HVAC system, designer contemporary bathrooms, and a beautifully remodeled gourmet kitchen that will delight any home chef. The bright, open floor plan is enhanced by soaring vaulted ceilings, expansive picture windows, and sliding glass doors that seamlessly connect indoor and outdoor living. Enjoy your morning coffee or evening glass of wine while taking in breathtaking golf course views and the serenity of nature right from your own backyard. The luxurious primary suite serves as a private sanctuary, featuring automated window coverings and sweeping views that create a true retreat-like atmosphere. The spa-inspired ensuite bathroom boasts dual vanities, designer finishes, and sophisticated details throughout. Adding even more value, this remarkable home has over $80,000 in upgrades ( Hvac, bathrooms, kitchen flooring, lighting etc) Additional highlights include custom built-ins, a dedicated office space ideal for remote work or hobbies, and a convenient laundry/mudroom designed for everyday functionality. Residents enjoy access to wonderful community amenities including a clubhouse, pool, spa, and scenic walking trails,perfect for staying active and connected. Whether you're looking to retire in style, downsize without compromise, or relocate to a vibrant and welcoming community, this home truly offers it all.**A rare opportunity and a true 10+ property.** OPEN HOUSE 07/11 & 07/12 1-4 pm **
Sold for $605,000
Zillow last checked:
Listing updated:
Bought with:
Ruhi Alikhan, DRE #01423713
Re/max Accord Artistree Real Estate
Source: Bay East AOR,MLS#: 41136531
Price history
| Date | Event | Price |
|---|---|---|
| 8/24/2026 | Sold | $605,000-1.6%$343/sqft |
Source:  Bay East AOR #41136531 Report a problem Bay East AOR #41136531 Report a problem | ||
| 7/15/2026 | Pending sale | $615,000$349/sqft |
Source: Bay East AOR #41136531 Report a problem | ||
| 7/4/2026 | Listed for sale | $615,000$349/sqft |
Source: Bay East AOR #41136531 Report a problem | ||
| 6/29/2026 | Pending sale | $615,000$349/sqft |
Source: Bay East AOR #41136531 Report a problem | ||
| 6/14/2026 | Price change | $615,000-4.7%$349/sqft |
Source: Bay East AOR #41136531 Report a problem | ||
| 5/29/2026 | Listed for sale | $645,000+10.3%$366/sqft |
Source: Bay East AOR #41136531 Report a problem | ||
| 6/26/2023 | Sold | $585,000+11.4%$332/sqft |
Source: Public Record Report a problem | ||
| 5/31/2023 | Contingent | $525,000$298/sqft |
Source:  CRMLS #EV23084361 Report a problem CRMLS #EV23084361 Report a problem | ||
| 5/24/2023 | Listed for sale | $525,000+76.5%$298/sqft |
Source: CRMLS #EV23084361 Report a problem | ||
| 9/14/2012 | Sold | $297,500+65.3%$169/sqft |
Source: Public Record Report a problem | ||
| 6/30/1994 | Sold | $180,000$102/sqft |
Source: Public Record Report a problem | ||
Get a cash offer in 3 minutes
Find out how much your home could sell for in as little as 3 minutes with a no-obligation cash offer.
Estimated market value
$602,300
