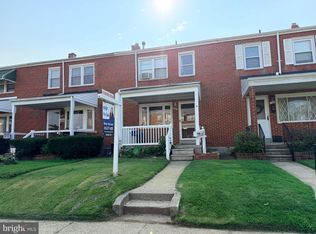
Price Reduced!! This charming townhouse in the desirable Beverly Hills neighborhood offers a perfect blend of comfort and investment potential. Built in 1953, this traditional brick home has been meticulously maintained, showcasing an excellent condition that promises minimal immediate upkeep for future owners or renters. Step inside to discover a warm and inviting interior, featuring three spacious bedrooms and two full bathrooms. The traditional floor plan is enhanced by thoughtful design elements, including a cozy family room that flows seamlessly from the kitchen, perfect for gatherings or quiet evenings at home. The kitchen boasts a country-style charm, complete with essential appliances such as a refrigerator, stove, and range hood, ensuring a functional space for culinary creativity. Natural light floods the home through double-pane and bay windows, creating a bright and airy atmosphere. Skylights add an extra touch of warmth, making the living spaces feel even more inviting. The formal dining room provides an elegant setting for meals, while the breakfast area offers a casual spot for morning coffee. The fully finished walkout basement expands the living space, providing endless possibilities for a home office, playroom, or additional storage. With laundry facilities conveniently located in the basement, this home is designed for modern living. Outside, the property features a lovely patio and porch, ideal for enjoying the fresh air or entertaining guests. The concrete driveway offers off-street parking, while sidewalks enhance the neighborhood's walkability, making it a desirable location for renters. Investors will appreciate the potential for strong rental returns in this sought-after area. The combination of a well-maintained property, desirable features, and a prime location makes this townhouse an attractive option for those looking to expand their real estate portfolio. Whether you're looking to add to your investment portfolio or seeking a comfortable home, this townhouse in Beverly Hills is a fantastic opportunity. Don't miss your chance to own a piece of this vibrant community, where comfort meets potential. This is an Estate sale; please view the disclosure when submitting an offer.
For sale
Price cut: $4K (9/9)
$224,900
7422 Manchester Rd, Baltimore, MD 21222
3beds
1,024sqft
Townhouse
Built in 1953
1,742 Square Feet Lot
$224,500 Zestimate®
$220/sqft
$-- HOA
What's special
Traditional brick homeThree spacious bedrooms
- 58 days
- 124
- 5
Zillow last checked:
Listing updated:
Listed by:
Mrs. Rebecca Martin 410-236-5001,
Realm Realty LLC (667) 380-2300
Source: Bright MLS,MLS#: MDBC2173006
Facts & features
Interior
Bedrooms & bathrooms
- Bedrooms: 3
- Bathrooms: 2
- Full bathrooms: 2
Rooms
- Room types: Living Room, Dining Room, Bedroom 2, Bedroom 3, Kitchen, Family Room, Basement, Bedroom 1, Utility Room, Workshop, Bathroom 1, Bathroom 2
Bedroom 1
- Features: Flooring - Carpet, Ceiling Fan(s)
- Level: Upper
- Area: 110 Square Feet
- Dimensions: 10 X 11
Bedroom 2
- Features: Ceiling Fan(s), Flooring - Carpet
- Level: Upper
- Area: 60 Square Feet
- Dimensions: 6 X 10
Bedroom 3
- Features: Ceiling Fan(s), Flooring - Carpet
- Level: Upper
- Area: 88 Square Feet
- Dimensions: 8 X 11
Bathroom 1
- Features: Bathroom - Tub Shower, Flooring - Ceramic Tile, Skylight(s)
- Level: Upper
Bathroom 2
- Features: Bathroom - Stall Shower
- Level: Lower
Basement
- Features: Basement - Finished, Flooring - Carpet
- Level: Lower
Dining room
- Features: Flooring - Carpet
- Level: Main
Family room
- Level: Main
- Area: 91 Square Feet
- Dimensions: 13 X 7
Kitchen
- Features: Granite Counters, Dining Area, Flooring - Ceramic Tile, Kitchen - Country
- Level: Main
Living room
- Features: Flooring - Carpet
- Level: Main
- Area: 176 Square Feet
- Dimensions: 11 X 16
Utility room
- Level: Lower
Workshop
- Level: Lower
Heating
- Forced Air, Natural Gas
Cooling
- Ceiling Fan(s), Central Air, Electric
Appliances
- Included: Dryer, Exhaust Fan, Freezer, Ice Maker, Refrigerator, Range Hood, Cooktop, Washer, Water Heater, Gas Water Heater
- Laundry: In Basement
Features
- Bathroom - Stall Shower, Bathroom - Tub Shower, Breakfast Area, Ceiling Fan(s), Dining Area, Family Room Off Kitchen, Floor Plan - Traditional, Formal/Separate Dining Room, Kitchen - Country, Paneled Walls, Dry Wall
- Flooring: Carpet, Ceramic Tile
- Doors: Storm Door(s)
- Windows: Bay/Bow, Double Pane Windows, Storm Window(s), Skylight(s)
- Basement: Finished,Walk-Out Access
- Has fireplace: No
Interior area
- Total structure area: 1,024
- Total interior livable area: 1,024 sqft
- Finished area above ground: 1,024
- Finished area below ground: 0
Property
Parking
- Total spaces: 1
- Parking features: Concrete, Driveway, On Street
- Uncovered spaces: 1
Accessibility
- Accessibility features: None
Features
- Levels: Two and One Half
- Stories: 2.5
- Patio & porch: Patio, Porch
- Exterior features: Awning(s), Sidewalks
- Pool features: None
Lot
- Size: 1,742 Square Feet
Details
- Additional structures: Above Grade, Below Grade
- Parcel number: 04121218048730
- Zoning: RESIDENTIAL
- Special conditions: Standard
Construction
Type & style
- Home type: Townhouse
- Architectural style: Traditional
- Property subtype: Townhouse
Materials
- Brick
- Foundation: Block
- Roof: Architectural Shingle,Rubber
Condition
- Excellent
- New construction: No
- Year built: 1953
Utilities & green energy
- Sewer: Public Sewer
- Water: Public
Community & HOA
Community
- Subdivision: Beverly Hills
HOA
- Has HOA: No
Location
- Region: Baltimore
Financial & listing details
- Price per square foot: $220/sqft
- Tax assessed value: $147,000
- Annual tax amount: $1,652
- Date on market: 8/14/2026
- Listing agreement: Exclusive Right To Sell
- Exclusions: Chair Rails
- Ownership: Fee Simple
Estimated market value
$224,500
$213,000 - $236,000
$2,288/mo
Price history
| Date | Event | Price |
|---|---|---|
| 9/9/2026 | Price change | $224,900-1.7%$220/sqft |
Source:  Bright MLS #MDBC2173006 Report a problem Bright MLS #MDBC2173006 Report a problem | ||
| 8/14/2026 | Listed for sale | $228,900+1073.8%$224/sqft |
Source: Bright MLS #MDBC2173006 Report a problem | ||
| 9/10/1974 | Sold | $19,500$19/sqft |
Source: Agent Provided Report a problem | ||
Public tax history
| Year | Property taxes | Tax assessment |
|---|---|---|
| 2026 | $2,124 +2.3% | $147,000 +7.8% |
| 2025 | $2,077 +36.4% | $136,333 +8.5% |
| 2024 | $1,523 +9.3% | $125,667 +9.3% |
| 2023 | $1,394 +1.2% | $115,000 |
| 2022 | $1,377 +1.2% | $115,000 +2.5% |
| 2021 | $1,360 +1.3% | $112,200 +1.3% |
| 2020 | $1,343 +2% | $110,800 |
| 2019 | $1,316 +2.1% | $110,800 +4.1% |
| 2018 | $1,290 +2.1% | $106,400 +2.1% |
| 2017 | $1,263 -10.6% | $104,200 |
| 2016 | $1,412 | $104,200 |
| 2015 | $1,412 | $104,200 -6.6% |
| 2014 | $1,412 | $111,600 |
| 2013 | -- | $111,600 |
| 2012 | -- | $111,600 -9.6% |
| 2011 | -- | $123,400 +3.1% |
| 2010 | -- | $119,640 +3.3% |
| 2009 | -- | $115,830 +3.4% |
| 2008 | -- | $112,020 +14.4% |
| 2007 | -- | $97,906 +16.8% |
| 2006 | -- | $83,793 +20.3% |
| 2005 | -- | $69,680 +1.9% |
| 2004 | -- | $68,386 +1.9% |
| 2003 | -- | $67,093 +2% |
| 2002 | -- | $65,800 |
| 2001 | -- | $65,800 |
Find assessor info on the county website
Monthly payment
Est. payment
Payment breakdown
Explore the cost of this home by adjusting the details. Changes won't be saved.Climate risks
Neighborhood: 21222
Nearby schools
Schools provided by the listing agent
- District: Baltimore County Public Schools
Source: Bright MLS. This data may not be complete. We recommend contacting the local school district to confirm school assignments for this home.
Similar homes
- $205,0003 bd2 ba1k sqft1707 Stokesley Rd, Dundalk, MD 21222For Sale
 MLS ID #MDBC2169744, Marge McCreesh, EXP Realty, LLC. Bright MLS
 - $199,9003 bd1 ba1k sqft928 Dalton Ave, Baltimore, MD 21224For Sale
 MLS ID #MDBC2174850, David Sherbow, VYBE Realty. Bright MLS
 - $229,7003 bd2 ba1.2k sqft1435 Broening Hwy, Baltimore, MD 21224For Sale
 MLS ID #MDBA2226224, P. Dennis Connelly, Long & Foster Real Estate, Inc.. Bright MLS
 - $249,9993 bd2 ba1.3k sqft1346 Willow Rd, Baltimore, MD 21222For Sale
 MLS ID #MDBC2133338, Carolina Medrano, Fairfax Realty Premier. Bright MLS
 - $223,0003 bd2 ba1.4k sqft213 Riverthorn Rd, Baltimore, MD 21220For SaleMLS ID #MDBC2177598, Ronnie Golansky, RE/MAX Realty Group. Bright MLS
- $275,0003 bd1 ba1.1k sqft240 Pinewood Rd, Baltimore, MD 21222For SaleMLS ID #MDBC2175832, Debbie Forakis, Signature Realty Group, LLC. Bright MLS
- $235,9003 bd2 ba1.2k sqft834 Umbra St, Baltimore, MD 21224For SaleMLS ID #MDBA2218274, Debbie Forakis, Signature Realty Group, LLC. Bright MLS
- $248,0002 bd1 ba960 sqft530 Southern Ave, Baltimore, MD 21224For SaleMLS ID #MDBC2175448, Miguel Duran Sanchez, Keller Williams Gateway LLC. Bright MLS
- $215,0003 bd2 ba1.3k sqft5929 Falkirk Rd, Baltimore, MD 21239For SaleMLS ID #MDBA2223340, Robyn Douglas, ExecuHome Realty. Bright MLS
- $194,0003 bd2 ba1.3k sqft602 S Macon St, Baltimore, MD 21224For SaleMLS ID #MDBA2223246, Pitina Stucky DeJuan, Monument Sotheby's International Realty. Bright MLS
- $194,9002 bd3 ba1.2k sqft6924 Conley St, Baltimore, MD 21224For SaleMLS ID #MDBA2220888, Violet Bujak, Star Realty Inc.. Bright MLS
- $229,9003 bd3 ba1.4k sqft3818 6th St, Baltimore, MD 21225For SaleMLS ID #MDBA2230628, Leif Eric Colon, Smart Realty, LLC. Bright MLS
- $299,9993 bd2 ba1.1k sqft8228 Watersedge Rd, Baltimore, MD 21222For SaleMLS ID #MDBC2175950, Carla Weichert, RE/MAX Advantage Realty. Bright MLS
- $285,0004 bd1 ba1.1k sqft64 Avalon Ave, Baltimore, MD 21222For SaleMLS ID #MDBC2170444, Mrs. Rebecca Martin, Realm Realty LLC. Bright MLS
- $169,0003 bd1 ba1.1k sqft8142 Dundalk Ave, Baltimore, MD 21222For SaleMLS ID #MDBC2173216, Kerri Namvary, Berkshire Hathaway HomeServices Homesale Realty. Bright MLS
- $199,9993 bd2 ba1.3k sqft230 W Meadow Rd, Baltimore, MD 21225For SaleMLS ID #MDAA2149584, Brigid Mitcherling, Long & Foster Real Estate, Inc.. Bright MLS
- $150,0003 bd1 ba1k sqft6 Flagship Rd, Dundalk, MD 21222For SaleMLS ID #MDBC2173354, Tanya K Hall, Bay View Realty. Bright MLS
- $200,0003 bd1 ba1.2k sqft1575 Winston Ave, Baltimore, MD 21239For SaleMLS ID #MDBA2233554, Tawonna Melton, United Real Estate Executives. Bright MLS
- $224,9003 bd2 ba1.2k sqft6518 Belle Vista Ave, Baltimore, MD 21206For SaleMLS ID #MDBA2226400, Justin Guest, ExecuHome Realty. Bright MLS
