Wide open spaces & rustic charm define this stunning hand-hewn log home, complete w/separate guest quarters on 5 horse-friendly acres in the heart of Crooked River Ranch's high desert. Vaulted ceilings & lg picturesque windows flood the home w/natural light & sweeping views of the surrounding landscape. Kitchen boasts an abundance of cabinetry & prep space w/central island, dedicated eating area, granite counters & updated appliances. Main-level primary suite offers convenience & comfort w/dbl vanity & walk-in shower. Upstairs: 2 BDs, full BA & open loft area w/breathtaking sunrise views. Deck is perfect for entertaining year-round. Fully permitted 2 BD/1 BA guest suite w/living rm, 2 well-appointed bonus rms great for gym, hobbies or storage & its own septic system. Shop w/2 stalls, tack rm, hay storage, 2 runs, shelters, sanded arena & auto-heated waterers. Min to world-famous Smith Rock SP, golf, pickleball, trails & resort amenities. Owner & creative financing options available!
Active
$824,900
7423 SW Sand Ridge Rd, Terrebonne, OR 97760
3beds
3baths
3,168sqft
Single Family Residence
Built in 2000
5 Acres Lot
$820,400 Zestimate®
$260/sqft
$52/mo HOA
What's special
- 191 days
- 321
- 28
Zillow last checked:
Listing updated:
Listed by:
Keller Williams Realty Central Oregon 541-585-3760
Source: Oregon Datashare,MLS#: 220219414
Facts & features
Interior
Bedrooms & bathrooms
- Bedrooms: 3
- Bathrooms: 3
Heating
- Heat Pump
Cooling
- Heat Pump
Appliances
- Included: Dishwasher, Dryer, Microwave, Oven, Refrigerator, Washer, Water Heater
Features
- Breakfast Bar, Ceiling Fan(s), Double Vanity, Fiberglass Stall Shower, Granite Counters, Kitchen Island, Linen Closet, Open Floorplan, Pantry, Primary Downstairs, Shower/Tub Combo, Tile Counters, Vaulted Ceiling(s), Walk-In Closet(s)
- Flooring: Carpet, Laminate, Vinyl
- Windows: Vinyl Frames
- Has fireplace: No
- Common walls with other units/homes: No Common Walls,No One Above,No One Below
Interior area
- Total structure area: 1,824
- Total interior livable area: 3,168 sqft
Property
Parking
- Total spaces: 2
- Parking features: Detached, Detached Carport, Garage Door Opener, Gated, Workshop in Garage
- Garage spaces: 2
- Has carport: Yes
Accessibility
- Accessibility features: Accessible Bedroom, Accessible Closets, Accessible Doors, Accessible Entrance
Features
- Levels: Two
- Stories: 2
- Patio & porch: Covered Deck, Deck, Side Porch, See Remarks
- Has private pool: Yes
- Pool features: Association
- Spa features: Indoor Spa/Hot Tub
- Fencing: Fenced
- Has view: Yes
- View description: Territorial
Lot
- Size: 5 Acres
- Features: Corner Lot, Level, Native Plants
Details
- Additional structures: Arena, Barn(s), Guest House, Kennel/Dog Run, Shed(s), Stable(s), Storage, Workshop
- Parcel number: 12568
- Zoning description: CRRR
- Special conditions: Standard
- Horses can be raised: Yes
Construction
Type & style
- Home type: SingleFamily
- Architectural style: Log
- Property subtype: Single Family Residence
Materials
- Log
- Foundation: Stemwall
- Roof: Composition
Condition
- New construction: No
- Year built: 2000
Utilities & green energy
- Sewer: Septic Tank
- Water: Shared Well
- Utilities for property: Natural Gas Available
Community & HOA
Community
- Features: Pool, Pickleball, Access to Public Lands, Park, Playground, Sport Court, Tennis Court(s), Trail(s)
- Security: Carbon Monoxide Detector(s), Smoke Detector(s)
- Subdivision: Crr 2
HOA
- Has HOA: Yes
- Amenities included: Clubhouse, Fitness Center, Golf Course, Park, Pickleball Court(s), Playground, Pool, Resort Community, Snow Removal, Sport Court, Tennis Court(s), Trail(s), Other
- HOA fee: $310 semi-annually
Location
- Region: Terrebonne
Financial & listing details
- Price per square foot: $260/sqft
- Tax assessed value: $1,172,670
- Annual tax amount: $4,105
- Date on market: 10/6/2026
- Cumulative days on market: 191 days
- Listing terms: Cash,Conventional,FHA,Owner Will Carry,Private Financing Available,USDA Loan,VA Loan
- Road surface type: Gravel
Estimated market value
$820,400
$779,000 - $861,000
$2,850/mo
Price history
| Date | Event | Price |
|---|---|---|
| 7/16/2026 | Price change | $824,900-2.9%$260/sqft |
Source:  Oregon Datashare #220219414 Report a problem | ||
| 6/25/2026 | Price change | $849,900-2.9%$268/sqft |
Source:  RMLS (OR) #109023318 Report a problem | ||
| 4/16/2026 | Listed for sale | $874,900-1.6%$276/sqft |
Source: Oregon Datashare #220219414 Report a problem | ||
| 10/12/2025 | Listing removed | $889,000$281/sqft |
Source: Oregon Datashare #220207367 Report a problem | ||
| 9/5/2025 | Listed for sale | $889,000$281/sqft |
Source: Oregon Datashare #220207367 Report a problem | ||
Public tax history
| Year | Property taxes | Tax assessment |
|---|---|---|
| 2025 | $4,105 +4% | $232,750 +3% |
| 2024 | $3,947 +3.7% | $225,980 +3% |
| 2023 | $3,805 +3.1% | $219,400 +3% |
| 2022 | $3,692 +4.9% | $213,010 +3% |
| 2021 | $3,521 +2.3% | $206,810 +3% |
| 2020 | $3,442 +7.9% | $200,790 +6.1% |
| 2018 | $3,189 +3.3% | $189,280 +3% |
| 2017 | $3,088 +1.4% | $183,770 +3% |
| 2016 | $3,046 +3% | $178,420 +3% |
| 2015 | $2,956 +2.3% | $173,230 +3% |
| 2014 | $2,890 +1% | $168,190 +3% |
| 2013 | $2,862 -0.9% | $163,300 +3% |
| 2012 | $2,889 +4.8% | $158,550 +3% |
| 2011 | $2,756 +3.5% | $153,940 +3% |
| 2010 | $2,663 | $149,460 |
| 2009 | -- | $149,460 |
Find assessor info on the county website
Monthly payment
Est. payment
Payment breakdown
Explore the cost of this home by adjusting the details. Changes won't be saved.Climate risks
Neighborhood: 97760
Nearby schools
Schools provided by the listing agent
- Elementary: Terrebonne Community School
- Middle: Elton Gregory Middle
- High: Redmond High
Source: Oregon Datashare. This data may not be complete. We recommend contacting the local school district to confirm school assignments for this home.
- $409,8003 bd2 ba1.1k sqft7487 SW Sand Ridge Rd, Terrebonne, OR 97760Off Market

- $167,8003 bd2 ba1.1k sqft7487 SW Sand Ridge Rd, Crooked River Ranch, OR 97760Off Market

- $400,1002 bd2 ba1.1k sqft14445 SW Chickadee Rd, Terrebonne, OR 97760Off Market

- $642,9005 bd3 ba2.6k sqft14518 SW Chickadee Rd, Terrebonne, OR 97760Off Market

Similar homes
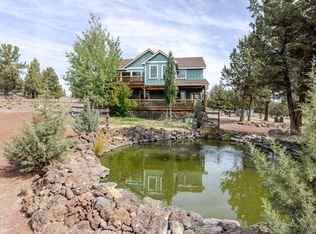
- $849,9003 bd3 ba2.5k sqft7672 SW Robin Dr, Terrebonne, OR 97760For Sale
 MLS ID #220213855, Ken M. Mucha, High Desert Realty, LLC. Oregon Datashare
- $774,0003 bd3 ba2.2k sqft15396 SW Dove Rd, Terrebonne, OR 97760For Sale
 MLS ID #220227943, Caitlin Walker Ducsik, Windermere Realty Trust. Oregon Datashare
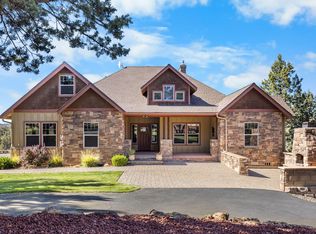
- $889,0003 bd2 ba2.3k sqft16030 SW Canyon View Pl, Terrebonne, OR 97760For Sale
 MLS ID #220229750, Jon Hershey, Windermere Realty Trust. Oregon Datashare
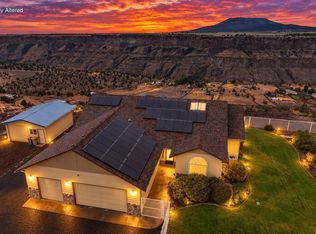
- $814,9003 bd2 ba2.3k sqft13877 SW Peninsula Dr, Terrebonne, OR 97760For Sale
 MLS ID #220228487, Christy Symons, Keller Williams Realty Central Oregon. Oregon Datashare
- $699,9003 bd3 ba2.8k sqft14707 SW Peninsula Dr, Terrebonne, OR 97760For SaleMLS ID #220206108, Julianna Randall, Dreams Realty Group, LLC. Oregon Datashare
- $814,5002 bd3 ba2.5k sqft10739 SW Shad Rd, Terrebonne, OR 97760For SaleMLS ID #220222114, Denise Matylinski, Crooked River Realty. Oregon Datashare
- $689,9993 bd3 ba2.3k sqft6306 SW Ermine Rd, Terrebonne, OR 97760For SaleMLS ID #220225607, Spencer Michael Brennan, Relevant Real Estate LLC. Oregon Datashare
- $699,9004 bd2 ba2.1k sqft5655 SW Deer Rd, Terrebonne, OR 97760For SaleMLS ID #220229732, Holly Cole, Keller Williams Realty Central Oregon. Oregon Datashare
- $825,0004 bd3 ba2.1k sqft9516 13th St, Terrebonne, OR 97760For SaleMLS ID #220228468, Danielle Gates, Bend Premier Real Estate LLC. Oregon Datashare
- $670,0004 bd2 ba2.5k sqft14204 SW Peninsula Dr, Terrebonne, OR 97760Active
 MLS ID #167043571, Daniel Lowe, Kelly Right Real Estate of Portland, LLC. RMLS (OR)
- $995,0003 bd2 ba2.1k sqft4685 SW Trout Rd, Terrebonne, OR 97760For SaleMLS ID #220229500, Valrie Lambert, Stellar Realty Northwest. Oregon Datashare
- $985,0003 bd2 ba2k sqft4111 NW Orchard Ct, Terrebonne, OR 97760For SaleMLS ID #220216244, Miles R Blackhawk, Trout Realty Inc. Oregon Datashare
- $919,0003 bd3 ba2.4k sqft1550 NW Galloway Ave, Terrebonne, OR 97760For SaleMLS ID #220226980, Barbara Myers, Windermere Realty Trust. Oregon Datashare
- $559,0004 bd2 ba1.6k sqft6354 SW Mustang Rd, Terrebonne, OR 97760For SaleMLS ID #220220543, Megan Hunt, RE/MAX Key Properties. Oregon Datashare
- $989,5003 bd3 ba1.8k sqft8516 NE 33rd St, Terrebonne, OR 97760For SaleMLS ID #220222416, Brenda Johnson, Windermere Realty Trust. Oregon Datashare
- $999,9903 bd3 ba2k sqft3885 NE Xenolith St, Terrebonne, OR 97760For SaleMLS ID #220214337, Kristin Prosser, Cascade Hasson SIR. Oregon Datashare
- $540,0003 bd2 ba1.8k sqft11083 SW Peninsula Dr, Terrebonne, OR 97760For SaleMLS ID #220228533, Spencer Michael Brennan, Relevant Real Estate LLC. Oregon Datashare
- $1,149,9993 bd3 ba3.5k sqft1221 NW Odem Ave, Terrebonne, OR 97760For SaleMLS ID #220217583, Carol Swendsen, Cascade Hasson SIR. Oregon Datashare
- $799,0003 bd3 ba3k sqft5203 NW Greenwood Ave, Redmond, OR 97756For SaleMLS ID #220211575, Tara Lee Farstvedt, Cascade Hasson SIR. Oregon Datashare
- $895,0004 bd3 ba2.7k sqft70275 Club Rd, Sisters, OR 97759For SaleMLS ID #220223102, Ross Kennedy, Stellar Realty Northwest. Oregon Datashare
