Charming Two-Story Home with Great Curb Appeal and Endless Potential! Welcome to this inviting home featuring a spacious layout, a large private yard, and plenty of room to make it your own. The interior offers a generously sized dining room with an additional bonus room—perfect for a home office, study, or flex space. The living room features a classic brick fireplace, adding warmth and character, while the eat-in kitchen offers abundant natural light. Upstairs, you'll find three spacious secondary bedrooms and an oversized primary suite, providing plenty of room to relax and unwind. With its appealing exterior, versatile living spaces, and exciting potential to personalize, this home is full of possibilities. Conveniently located near downtown, shopping, dining, and everyday amenities, this is an opportunity you won't want to miss!
Active
$425,000
7425 Riding Trail Rd, Charlotte, NC 28212
4beds
2,473sqft
Single Family Residence
Built in 1971
0.29 Acres Lot
$421,800 Zestimate®
$172/sqft
$-- HOA
What's special
Great curb appealLarge private yardAppealing exteriorVersatile living spacesOversized primary suiteThree spacious secondary bedroomsClassic brick fireplace
- 10 days
- 240
- 34
Likely to sell faster than
Zillow last checked:
Listing updated:
Listed by:
Angie Castro 704-318-5494,
EXP Realty LLC Ballantyne
Source: Canopy MLS as distributed by MLS GRID,MLS#: 4435109
Facts & features
Interior
Bedrooms & bathrooms
- Bedrooms: 4
- Bathrooms: 3
- Full bathrooms: 2
- 1/2 bathrooms: 1
Primary bedroom
- Level: Upper
- Area: 322.63 Square Feet
- Dimensions: 14' 6" X 22' 3"
Heating
- Central
Cooling
- Central Air
Appliances
- Included: Dishwasher
- Laundry: Main Level
Features
- Has basement: No
Interior area
- Total structure area: 2,473
- Total interior livable area: 2,473 sqft
- Finished area above ground: 2,473
- Finished area below ground: 0
Property
Parking
- Parking features: Driveway
- Has uncovered spaces: Yes
Features
- Levels: Two
- Stories: 2
Lot
- Size: 0.29 Acres
Details
- Additional structures: Shed(s), Workshop
- Parcel number: 13320511
- Zoning: N1-B
- Special conditions: Standard
Construction
Type & style
- Home type: SingleFamily
- Property subtype: Single Family Residence
Materials
- Brick Partial, Wood
- Foundation: Crawl Space
Condition
- New construction: No
- Year built: 1971
Utilities & green energy
- Sewer: Public Sewer
- Water: City
Community & HOA
Community
- Subdivision: Idlewild Farms
Location
- Region: Charlotte
Financial & listing details
- Price per square foot: $172/sqft
- Tax assessed value: $343,600
- Date on market: 10/15/2026
- Cumulative days on market: 10 days
- Listing terms: Cash,Conventional,FHA,USDA Loan,VA Loan
- Road surface type: Concrete
Estimated market value
$421,800
$401,000 - $443,000
$2,432/mo
Price history
| Date | Event | Price |
|---|---|---|
| 10/15/2026 | Listed for sale | $425,000+377.5%$172/sqft |
Source:  Canopy MLS as distributed by MLS GRID #4435109 Report a problem | ||
| 7/28/2015 | Sold | $89,000-4.6%$36/sqft |
Source: Canopy MLS as distributed by MLS GRID #3085342 Report a problem | ||
| 2/23/2015 | Sold | $93,275$38/sqft |
Source: Public Record Report a problem | ||
| 12/24/2014 | Price change | $93,275+13.4%$38/sqft |
Source: Auction.com Report a problem | ||
| 12/18/2014 | Listed for sale | -- |
Source: Auction.com Report a problem | ||
| 9/8/2014 | Listing removed | -- |
Source: Auction.com Report a problem | ||
| 8/30/2014 | Price change | $82,225-42.5%$33/sqft |
Source: Auction.com Report a problem | ||
| 8/21/2014 | Listed for sale | -- |
Source: Auction.com Report a problem | ||
| 8/22/2005 | Sold | $143,000+58.9%$58/sqft |
Source: Public Record Report a problem | ||
| 2/16/2005 | Sold | $90,000-10.8%$36/sqft |
Source: Public Record Report a problem | ||
| 10/17/2003 | Sold | $100,880-19.9%$41/sqft |
Source: Public Record Report a problem | ||
| 5/3/2000 | Sold | $126,000-8%$51/sqft |
Source: Public Record Report a problem | ||
| 5/13/1999 | Sold | $137,000$55/sqft |
Source: Public Record Report a problem | ||
Public tax history
| Year | Property taxes | Tax assessment |
|---|---|---|
| 2025 | -- | $343,600 |
| 2024 | -- | $343,600 |
| 2023 | -- | $343,600 +89% |
| 2022 | -- | $181,800 |
| 2021 | -- | $181,800 |
| 2020 | -- | $181,800 |
| 2019 | $1,846 | $181,800 +66% |
| 2018 | -- | $109,500 |
| 2017 | $1,471 | $109,500 |
| 2016 | $1,471 | $109,500 |
| 2015 | $1,471 -5.1% | $109,500 -5.5% |
| 2014 | $1,551 | $115,900 |
| 2013 | -- | $115,900 |
| 2012 | -- | $115,900 |
| 2011 | -- | $115,900 |
| 2010 | -- | $115,900 |
| 2009 | -- | $115,900 |
| 2008 | -- | $115,900 |
| 2007 | -- | $115,900 |
| 2006 | -- | $115,900 |
| 2005 | -- | $115,900 |
| 2004 | -- | $115,900 |
| 2003 | -- | $115,900 -2.7% |
| 2002 | -- | $119,090 |
| 2001 | -- | $119,090 |
| 2000 | -- | $119,090 |
Find assessor info on the county website
Monthly payment
Est. payment
Payment breakdown
Explore the cost of this home by adjusting the details. Changes won't be saved.Climate risks
Neighborhood: Idlewild Farms
Nearby schools
Schools provided by the listing agent
- Elementary: Albemarle Road
- Middle: Albemarle Road
- High: Independence
Source: Canopy MLS as distributed by MLS GRID. This data may not be complete. We recommend contacting the local school district to confirm school assignments for this home.
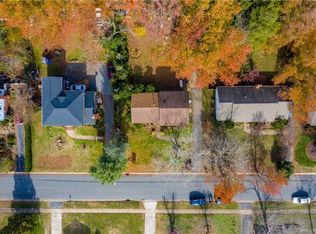

Similar homes
- $--3 bd3 ba1.8k sqft6824 Highbrook Dr, Charlotte, NC 28212Auction
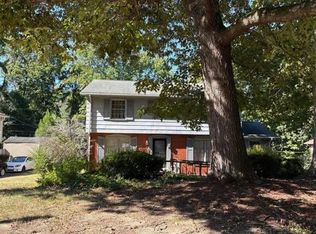 Auction.com 2
- $445,0003 bd2 ba2.6k sqft6131 Coach Hill Ln, Charlotte, NC 28212For Sale
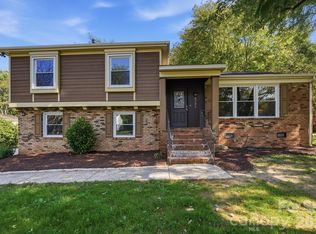
 MLS ID #4435622, Aracely Guzman, EXP Realty LLC Ballantyne. Canopy MLS as distributed by MLS GRID
- $--3 bd3 ba1.3k sqft2701 Flintridge Dr, Charlotte, NC 28212Auction
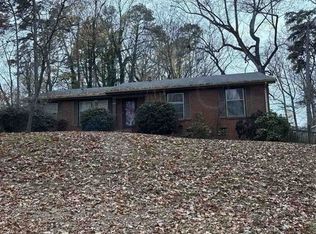 Xome
- $400,0004 bd3 ba1.8k sqft7518 Riding Trail Rd, Charlotte, NC 28212For Sale
 MLS ID #4409300, Erika Pitman, Keller Williams South Park. Canopy MLS as distributed by MLS GRID
- $450,0004 bd3 ba2.1k sqft6824 Marlbrook Dr, Charlotte, NC 28212For SaleMLS ID #4412255, Paul Sum, NorthGroup Real Estate LLC. Canopy MLS as distributed by MLS GRID
- $419,0003 bd3 ba1.9k sqft6536 Reddman Rd, Charlotte, NC 28212For SaleMLS ID #4430093, Cindy Greene, Mark Spain Real Estate. Canopy MLS as distributed by MLS GRID
- $425,0004 bd3 ba2.1k sqft7508 Blythwood Ln, Charlotte, NC 28227For SaleMLS ID #4419850, Moises Vasquez, ERA Live Moore. Canopy MLS as distributed by MLS GRID
- $320,0003 bd2 ba1.3k sqft3016 Boston Ave, Charlotte, NC 28212For SaleMLS ID #4435629, Paul Sum, NorthGroup Real Estate LLC. Canopy MLS as distributed by MLS GRID
- $370,4003 bd2 ba1.7k sqft6300 Idlebrook Dr, Charlotte, NC 28212For SaleMLS ID #4380402, Ram Chamlagai, Kalagara Realty. Canopy MLS as distributed by MLS GRID
- $409,0004 bd3 ba2k sqft1648 Hooper Ct, Charlotte, NC 28212For SaleMLS ID #4408501, Rajender Kupireddy, Red Bricks Realty LLC. Canopy MLS as distributed by MLS GRID
- $475,0004 bd3 ba1.9k sqft1401 Cedarwood Ln, Charlotte, NC 28212For SaleMLS ID #4370220, Genevieve Williams, Genevieve Williams Real Estate LLC. Canopy MLS as distributed by MLS GRID
- $368,0003 bd3 ba2.1k sqft1920 Marlwood Cir, Charlotte, NC 28227For SaleMLS ID #4436529, Mush Kakar, RE/MAX Results. Canopy MLS as distributed by MLS GRID
- $340,0003 bd3 ba2.2k sqft4661 Easthaven Dr, Charlotte, NC 28212For SaleMLS ID #4336161, Lisa Belk, Mark Spain Real Estate. Canopy MLS as distributed by MLS GRID
- $325,0004 bd2 ba1.6k sqft6010 Red Carriage Ln, Charlotte, NC 28212For SaleMLS ID #4407873, Zen Benitez, Lifestyle International Realty. Canopy MLS as distributed by MLS GRID
- $370,0003 bd2 ba1.4k sqft4900 Cricklewood Ln, Charlotte, NC 28212For SaleMLS ID #4425460, Maureen Mahood, Sell Your Home Charlotte. Canopy MLS as distributed by MLS GRID
- $280,0004 bd2 ba1.6k sqft4701 Farm Pond Ln, Charlotte, NC 28212For SaleMLS ID #4435508, Miranda Solomon, Keller Williams Ballantyne Area. Canopy MLS as distributed by MLS GRID
- $327,9003 bd3 ba1.7k sqft6836 Honey Hurst Ln #14, Charlotte, NC 28212For SaleMLS ID #4432597, Janice Wilson, Fathom Realty NC LLC. Canopy MLS as distributed by MLS GRID
- $345,0003 bd3 ba1.6k sqft6844 Shiloh Ridge Ln, Charlotte, NC 28212For SaleMLS ID #4431886, Paul Sum, NorthGroup Real Estate LLC. Canopy MLS as distributed by MLS GRID
