Welcome to this almost 1,000 sq ft, 2-bedroom, 2 full bathroom condominium offering a functional layout in an unbeatable Markham location. Situated in a well-maintained low-rise building, this clean and inviting suite is perfect for first-time buyers, professionals, downsizers, and investors looking for comfort, convenience, and exceptional value. The open-concept kitchen, dining, and living area creates an inviting space for both everyday living and entertaining. The family-sized kitchen is equipped with stainless steel appliances, features a convenient breakfast bar, and overlooks the main living space so you're always part of the conversation. Step out from the living room onto your private east-facing balcony, the perfect place to enjoy your morning coffee and beautiful sunrise views. The spacious primary bedroom offers a his-and-hers closet and a private 4-piece ensuite, while the second bedroom provides flexibility for family or guests. A dedicated laundry room with an additional closet and utility sink provides valuable storage and everyday convenience, while also offering the flexibility to be converted into additional den or office space. Complete with underground parking and ample visitor parking, this condo offers unbeatable convenience, just minutes from Costco, The Shops on Steeles and 404, and everyday shopping, restaurants, and transit. Families will appreciate being close to Ellen Fairclough Public School, while commuters will enjoy quick access to Highway 407, and Markham Stouffville Hospital is just minutes away. Offering generous living space, thoughtful features, and an outstanding location, this is a fantastic opportunity to enjoy low-maintenance living in one of Markham's most convenient and well-connected communities.
For sale
C$525,000
7428 Markham Rd Unit 407, Markham, ON L3S 4V6
2beds
2baths
Apartment
Built in ----
-- sqft lot
$-- Zestimate®
C$--/sqft
C$724/mo HOA
What's special
Well-maintained low-rise buildingClean and inviting suiteFamily-sized kitchenStainless steel appliancesConvenient breakfast barPrivate east-facing balconyBeautiful sunrise views
- 3 hours |
- 8 |
- 0 |
Zillow last checked:
Listing updated:
Listed by:
ROYAL LEPAGE SIGNATURE REALTY
Source: TRREB,MLS®#: N13614992 Originating MLS®#: Toronto Regional Real Estate Board
Originating MLS®#: Toronto Regional Real Estate BoardFacts & features
Interior
Bedrooms & bathrooms
- Bedrooms: 2
- Bathrooms: 2
Primary bedroom
- Level: Flat
- Dimensions: 4.97 x 3.38
Bedroom
- Level: Flat
- Dimensions: 3.17 x 2.47
Dining room
- Level: Flat
- Dimensions: 6.28 x 3.41
Kitchen
- Level: Flat
- Dimensions: 3.04 x 2.99
Laundry
- Level: Flat
- Dimensions: 2.5 x 2.5
Living room
- Level: Flat
- Dimensions: 6.28 x 3.41
Heating
- Fan Coil, Electric
Cooling
- Central Air
Appliances
- Included: Water Heater
- Laundry: In-Suite Laundry
Features
- Storage
- Flooring: Carpet Free
- Basement: None
- Has fireplace: No
Interior area
- Living area range: 900-999 null
Property
Parking
- Total spaces: 1
- Parking features: Underground
- Has garage: Yes
Features
- Exterior features: Open Balcony
Lot
- Features: Clear View, Golf, Hospital, Park, Public Transit
Details
- Parcel number: 295790123
Construction
Type & style
- Home type: Apartment
- Property subtype: Apartment
Materials
- Brick
Community & HOA
Community
- Security: Concierge/Security
HOA
- Amenities included: Party Room/Meeting Room, Visitor Parking
- Services included: Heat Included, Water Included, CAC Included, Common Elements Included, Building Insurance Included, Parking Included
- HOA fee: C$724 monthly
- HOA name: 7428
Location
- Region: Markham
Financial & listing details
- Annual tax amount: C$2,074
- Date on market: 7/28/2026
ROYAL LEPAGE SIGNATURE REALTY
ROYAL LEPAGE SIGNATURE REALTY
By pressing Contact Agent, you agree that the real estate professional identified above may call/text you about your search, which may involve use of automated means and pre-recorded/artificial voices. You don't need to consent as a condition of buying any property, goods, or services. Message/data rates may apply. You also agree to our Terms of Use. Zillow does not endorse any real estate professionals. We may share information about your recent and future site activity with your agent to help them understand what you're looking for in a home.
Price history
Price history is unavailable.
Public tax history
Tax history is unavailable.
Climate risks
Neighborhood: Armadale
Nearby schools
GreatSchools rating
No schools nearby
We couldn't find any schools near this home.
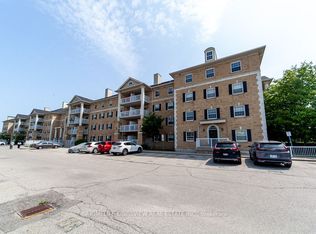
- C$599,0003 bd2 ba-- sqft7428 Markham Rd #301, Markham, ON L3S4V6For Sale
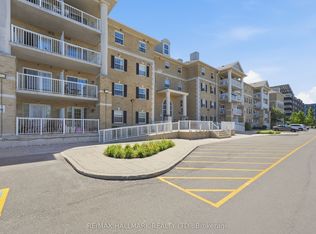
- C$529,9002 bd2 ba-- sqft7428 Markham Rd #201, Markham, ON L3S4V6For Sale
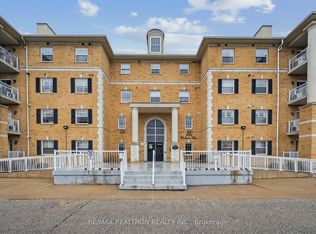
- C$749,9002 bd2 ba-- sqft7428 Markham Rd #110, Markham, ON L3S4V6For Sale
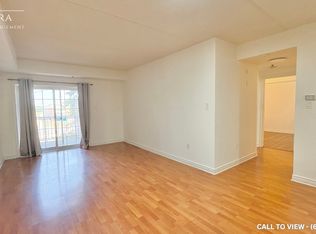
- C$--2 bd2 ba950 sqft7428 Markham Rd #207, Markham, ON L3S4V6Off Market
- C$2,7003 bd2 ba-- sqft7428 Markham Rd #320, Markham, ON L3S4V6For Rent
- C$--2 bd1 ba1k sqft7400 Markham Rd #110, Markham, ON L3S0C5Off Market
- C$2,6503 bd2 ba-- sqft7400 Markham Rd #423, Markham, ON L3S0C5For Rent
- C$679,0003 bd2 ba-- sqft7400 Markham Rd #405, Markham, ON L3S0C5For Sale
Similar homes
- C$529,9002 bd2 ba-- sqft7428 Markham Rd #201, Markham, ON L3S 4V6For SaleMLS ID #N13481486, RE/MAX HALLMARK REALTY LTD.. TRREB
- C$678,0003 bd2 ba-- sqft7325 Markham Rd #222, Markham, ON L3S 0C9For Sale
 MLS ID #N13613264, HOMELIFE/GTA REALTY INC.. TRREB
 - C$599,0003 bd2 ba-- sqft7428 Markham Rd #301, Markham, ON L3S 4V6For SaleMLS ID #N12920824, HOMELIFE KINGSVIEW REAL ESTATE INC.. TRREB
- C$599,9002 bd2 ba-- sqft7325 Markham Rd #125, Markham, ON L3S 0C9For Sale
 MLS ID #N13590036, HOMELIFE/FUTURE REALTY INC.. TRREB
 - C$499,0002 bd2 ba-- sqft5001 Finch Ave E #1206, Toronto, ON M1S 5J9For SaleMLS ID #E13601800, RE/MAX EXCEL REALTY LTD.. TRREB
- C$525,0002 bd2 ba-- sqftChartwell Place, Toronto, ON M1S 5J9For SaleMLS ID #E13581812, ROYAL LEPAGE TERREQUITY REALTY. TRREB
- C$539,0002 bd2 ba-- sqft1 Sun Yat Sen Ave #252, Markham, ON L3R 5K9For SaleMLS ID #N13597100, RE/MAX EXCEL REALTY LTD.. TRREB
- C$480,0002 bd1 ba-- sqftTSCC 1423, Toronto, ON M1S 5T1For SaleMLS ID #E13600804, HOMELIFE LANDMARK REALTY INC.. TRREB
- C$519,0002 bd2 ba-- sqft5039 Finch Ave E #709, Toronto, ON M1S 5L6For SaleMLS ID #E13591068, BAY STREET GROUP INC.. TRREB
- C$698,9003 bd2 ba-- sqft39 New Delhi Dr #717, Markham, ON L3S 0E1For SaleMLS ID #N13590160, HOMELIFE/FUTURE REALTY INC.. TRREB
- C$459,9003 bd2 ba-- sqft30 Thunder Grv #305, Toronto, ON M1V 4A3For SaleMLS ID #E13604022, HARVEST REALTY LTD.. TRREB
- C$599,0002 bd2 ba-- sqft2352 Middlefield Rd Unit 205, Markham, ON L3S 4T6For SaleMLS ID #N13447808, RE/MAX METROPOLIS REALTY. TRREB
- C$719,9003 bd2 ba-- sqft39 New Delhi Dr #809, Markham, ON L3S 0E1For SaleMLS ID #N13582028, HOMELIFE/FUTURE REALTY INC.. TRREB
- C$749,9002 bd2 ba-- sqft7428 Markham Rd #110, Markham, ON L3S 4V6For SaleMLS ID #N12362657, RE/MAX REALTRON REALTY INC.. TRREB
- C$528,0002 bd2 ba-- sqftOptima On The Park, Toronto, ON M1V 4X8For SaleMLS ID #E13536488, ROYAL LEPAGE SIGNATURE REALTY. TRREB
- C$549,0002 bd2 ba-- sqft30 Wilson St #208, Markham, ON L3P 1N1For SaleMLS ID #N13491934, RE/MAX HALLMARK REALTY LTD.. TRREB
- C$550,0002 bd2 ba-- sqft8323 Kennedy Rd #323, Markham, ON L3R 5W7For SaleMLS ID #N13492024, EXP REALTY. TRREB
- C$679,0003 bd2 ba-- sqft7400 Markham Rd #405, Markham, ON L3S 0C5For SaleMLS ID #N13523302, BAY STREET GROUP INC.. TRREB
- C$725,0003 bd2 ba-- sqft7325 Markham Rd #515, Markham, ON L3S 0C9For SaleMLS ID #N13551552, HOMELIFE/GTA REALTY INC.. TRREB
- C$489,0002 bd1 ba-- sqft7768 Kennedy Rd #102, Markham, ON L3R 5K1For SaleMLS ID #N13572148, REMAX YC REALTY. TRREB
