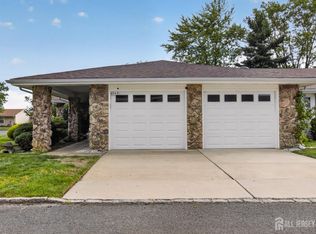
Discover easy living in this beautifully remodeled 2 bedroom home in sought after Clearbrook 55+ gated community. This spacious home features 2 large bedrooms, primary has a generous closet an private bath. Modern upgrades, stainless appliance, quartz counter tops and crown molding throughout, luxury vinyl and tile. No carpeting. Large concrete patio with additional grassy area. This is one of the largest models. Clubhouse, gym, library, pool, tennis court, golf course and more
For sale
Price cut: $10.9K (9/29)
$499,000
742A Pompton Rd, Monroe Township, NJ 08831
2beds
1,628sqft
Single Family Residence
Built in ----
-- sqft lot
$490,000 Zestimate®
$307/sqft
$468/mo HOA
What's special
Modern upgradesAdditional grassy areaCrown molding throughoutBeautifully remodeledStainless applianceQuartz counter tops
- 4 days
- 154
- 3
Zillow last checked:
Listing updated:
Listed by:
THERESA GUTTRIDGE 732-803-6456,
BHHS FOX & ROACH REALTORS
Source: All Jersey MLS,MLS#: 2706736R
Facts & features
Interior
Bedrooms & bathrooms
- Bedrooms: 2
- Bathrooms: 2
- Full bathrooms: 2
Primary bedroom
- Features: 1st Floor, Full Bath, Walk-In Closet(s)
- Level: First
- Area: 294
- Dimensions: 14 x 21
Bedroom 2
- Area: 182
- Dimensions: 14 x 13
Bathroom
- Features: Tub Shower, Stall Shower
Dining room
- Features: Living Dining Combo
- Area: 120
- Dimensions: 12 x 10
Kitchen
- Features: Granite/Corian Countertops, Pantry, Eat-in Kitchen, Separate Dining Area
- Area: 160
- Dimensions: 16 x 10
Living room
- Area: 306
- Dimensions: 17 x 18
Basement
- Area: 0
Heating
- Baseboard Electric, Baseboard, Radiant
Cooling
- Central Air, Ceiling Fan(s)
Appliances
- Included: Dishwasher, Dryer, Electric Range/Oven, Gas Range/Oven, Microwave, Refrigerator, Range, Washer, Electric Water Heater
Features
- Blinds, Entrance Foyer, 2 Bedrooms, Kitchen, Laundry Room, Living Room, Bath Full, Bath Main, Dining Room, Utility Room, None
- Flooring: Ceramic Tile, See Remarks
- Windows: Blinds
- Basement: Slab
- Has fireplace: No
Interior area
- Total structure area: 1,628
- Total interior livable area: 1,628 sqft
Video & virtual tour
Property
Parking
- Total spaces: 2
- Parking features: Concrete, 2 Car Width, Garage, Attached, Garage Door Opener, Driveway, On Site, Lighted
- Attached garage spaces: 2
- Has uncovered spaces: Yes
- Details: Oversized Vehicles Restricted
Features
- Levels: One, Ground Floor
- Stories: 1
- Patio & porch: Patio
- Exterior features: Barbecue, Patio
- Has private pool: Yes
- Pool features: Outdoor Pool, Private, Indoor
Lot
- Features: Level
Details
- Parcel number: 12000260000001050000C742A
Construction
Type & style
- Home type: SingleFamily
- Architectural style: Ranch, End Unit
- Property subtype: Single Family Residence
Materials
- Roof: Asphalt
Utilities & green energy
- Sewer: Public Sewer
- Water: Public
- Utilities for property: Cable Connected, Electricity Connected
Community & HOA
Community
- Features: Billiard Room, Clubhouse, Nurse on Premise, Community Room, Outdoor Pool, Fitness Center, Game Room, Gated, Golf 9 Hole, Security Patrol, Indoor Pool, Shuffle Board, Tennis Court(s)
- Security: Security Gate, Security Guard
- Senior community: Yes
HOA
- Has HOA: Yes
- Services included: Amenities-Some, Management Fee, Common Area Maintenance, Community Bus, Maintenance Structure, Health Care Center/Nurse, Sewer, Snow Removal, Trash, Maintenance Grounds, Maintenance Fee, Water
- HOA fee: $468 monthly
Location
- Region: Monroe Township
Financial & listing details
- Price per square foot: $307/sqft
- Tax assessed value: $126,000
- Annual tax amount: $3,663
- Date on market: 10/22/2026
- Ownership: Fee Simple
- Electric utility on property: Yes
Estimated market value
$490,000
$466,000 - $515,000
$2,364/mo
Price history
| Date | Event | Price |
|---|---|---|
| 9/29/2026 | Price change | $499,000-2.1%$307/sqft |
Source:  All Jersey MLS #2700381R Report a problem All Jersey MLS #2700381R Report a problem | ||
| 8/25/2026 | Price change | $509,900-1.9%$313/sqft |
Source: All Jersey MLS #2700381R Report a problem | ||
| 7/16/2026 | Listed for sale | $519,900+40.5%$319/sqft |
Source: All Jersey MLS #2700381R Report a problem | ||
| 12/10/2025 | Sold | $370,000+138.7%$227/sqft |
Source: Public Record Report a problem | ||
| 11/16/2015 | Sold | $155,000-3.1%$95/sqft |
Source: Public Record Report a problem | ||
| 9/22/2015 | Pending sale | $159,900$98/sqft |
Source: ERA Central Levinson #1603921 Report a problem | ||
| 8/21/2015 | Listed for sale | $159,900$98/sqft |
Source: ERA Central Levinson #1603921 Report a problem | ||
Public tax history
| Year | Property taxes | Tax assessment |
|---|---|---|
| 2025 | $3,344 | $126,000 |
| 2024 | $3,344 +3.7% | $126,000 |
| 2023 | $3,224 +1.7% | $126,000 |
| 2022 | $3,171 +0.5% | $126,000 |
| 2021 | $3,156 -5.8% | $126,000 |
| 2020 | $3,349 +3.4% | $126,000 |
| 2019 | $3,240 | $126,000 |
| 2018 | $3,240 +2.9% | $126,000 |
| 2017 | $3,150 +11.5% | $126,000 |
| 2016 | $2,824 +3.8% | $126,000 |
| 2015 | $2,721 -21.7% | $126,000 |
| 2014 | $3,474 -40.2% | $126,000 +48.2% |
| 2013 | $5,811 +11.9% | $85,000 -39% |
| 2012 | $5,195 +5.3% | $139,400 |
| 2011 | $4,936 +4.4% | $139,400 |
| 2010 | $4,728 +2.3% | $139,400 |
| 2009 | $4,622 | $139,400 |
| 2008 | -- | $139,400 |
| 2007 | -- | $139,400 |
| 2006 | -- | $139,400 |
| 2005 | -- | $139,400 |
| 2004 | $4,002 | $139,400 |
| 2003 | -- | $139,400 |
| 2002 | -- | $139,400 |
| 2001 | -- | $139,400 |
Find assessor info on the county website
Monthly payment
Est. payment
Payment breakdown
Explore the cost of this home by adjusting the details. Changes won't be saved.Climate risks
Neighborhood: Clearbrook Park
- $370,0002 bd2 ba1.6k sqft742 Pompton Rd #A, Monroe Township, NJ 08831Sold
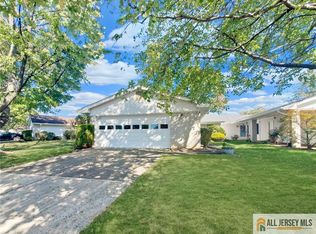
- $370,0002 bd2 ba1.6k sqft742 Pompton Rd #742A, Monroe Township, NJ 08831Sold
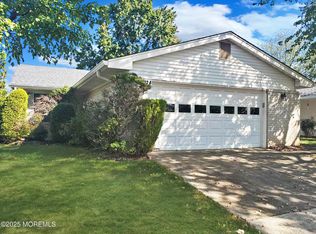
- $373,2002 bd2 ba1.6k sqft742B Pompton Rd, Monroe Township, NJ 08831Off Market
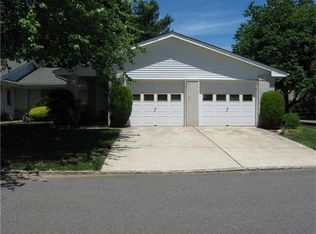
- $388,500-- bd-- ba1.6k sqft741C Pompton Rd, Monroe Township, NJ 08831Off Market
Similar homes
- $509,0002 bd2 ba1.7k sqft13 Benjamin Franklin Dr, Monroe Township, NJ 08831For Sale

 MLS ID #2706458R, KATHRYN DECKER. All Jersey MLS
 - $524,9002 bd2 ba1.6k sqft480 Fairton Drive #480C, Monroe, NJ 08831For Sale
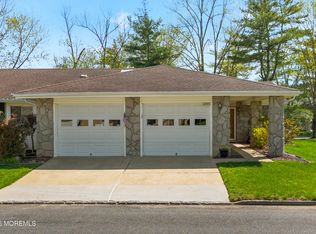
 MLS ID #22626023, Karen Scarpa, RE/MAX First Realty. MoreMLS
 - $479,0002 bd2 ba1.3k sqft484A Fairton Dr, Monroe Township, NJ 08831For Sale
 MLS ID #2704303R, SHANIRA SUAZO. All Jersey MLS
 - $519,5002 bd2 ba1.4k sqft3 Surrey Court #A, Monroe, NJ 08831For Sale
 MLS ID #22623260, Todd Goldfarb, Homesmart Nexus Realty Group. MoreMLS
 - $535,0003 bd2 ba1.3k sqft428 Andover Drive #428C, Monroe, NJ 08831For SaleMLS ID #22631615, Sheila Miranda, Keller Williams Realty West Monmouth. MoreMLS
- $519,5002 bd2 ba1.4k sqft3A Surrey Ct, Monroe Township, NJ 08831For SaleMLS ID #2701213R, TODD GOLDFARB. All Jersey MLS
- $535,0003 bd2 ba1.3k sqft428 Andover Dr #C, Monroe Township, NJ 08831For SaleMLS ID #2705700R, SHEILA MIRANDA. All Jersey MLS
- $445,0003 bd2 ba1.4k sqft164A Kalmia Plaza, Monroe, NJ 08831For SaleMLS ID #22627518, Keri Zoumas, Keller Williams Realty West Monmouth. MoreMLS
- $469,9002 bd2 ba1.2k sqft530B Ardmore Rd, Monroe Township, NJ 08831For SaleMLS ID #2703615R, GERARDO MEDINA. All Jersey MLS
- $569,9002 bd2 ba1.6k sqft719 Delair Rd #719B, Monroe Township, NJ 08831For Sale
 MLS ID #NJMX2013328, Karen Scarpa, RE/MAX First Realty. Bright MLS
 - $445,0002 bd2 ba1k sqft274 Convent Rd #B, Monroe Township, NJ 08831For SaleMLS ID #2703913R, SUE NADWODNY. All Jersey MLS
- $445,0003 bd2 ba1.4k sqft164 Kalmia Plz, Monroe Township, NJ 08831For SaleMLS ID #2703759R, KERI ZOUMAS. All Jersey MLS
- $499,0002 bd3 ba1.9k sqft110 Winthrop Rd #A, Monroe Township, NJ 08831For SaleMLS ID #2616329R, PETER RIGA. All Jersey MLS
- $579,0002 bd3 ba1.9k sqft53 Winthrop Rd #G, Monroe Township, NJ 08831For SaleMLS ID #2702650R, HYUN "HELEN" LIM. All Jersey MLS
- $579,9992 bd2 ba1.5k sqft589 St Andrews Place, Manalapan, NJ 07726For SaleMLS ID #22633307, Aleksandr Pritsker, EXP Realty. MoreMLS
- $619,9003 bd2 ba1.1k sqft19 Inwood Ave, Monroe Township, NJ 08831For SaleMLS ID #2704078R, WILLIAM R. HAGAN. All Jersey MLS
- $475,0002 bd3 ba1.4k sqft505 Tuxford Ct, Pennington, NJ 08534For SaleMLS ID #NJME2085188, Antoinette Schielein, Callaway Henderson Sotheby's Int'l-Princeton. Bright MLS
- $715,0004 bd2 ba1.8k sqft7 Oxford Road, Manalapan, NJ 07726For SaleMLS ID #22632496, Patrice George, O'Brien Realty, LLC. MoreMLS
- $499,9003 bd1 ba1k sqft168 Milton Ave, Cliffwood, NJ 07721For SaleMLS ID #2706460R, GARY M. MAWSON. All Jersey MLS
- $469,0002 bd3 ba1.3k sqft213 Longwood Drive #21-3, Manalapan, NJ 07726For SaleMLS ID #22622885, Michael J Kafton, Exit Realty Jackson NJ. MoreMLS
