SHOWINGS DELAYED TO THURSDAY AUG 20TH! You truly get the best of both worlds in this charming 1940s home, where timeless character meets modern updates. Original details add warmth and personality, including graceful arched doorways, beautiful hardwood floors, classic glass doorknobs, and a welcoming fireplace framed by a traditional mantel and built-in bookcase. Thoughtfully updated with modern finishes and complemented by beautiful outdoor spaces, this home offers the perfect blend of vintage charm, comfort, and convenience in an exceptional location. Outside, the property feels like its own little retreat. Established perennial gardens bring color throughout the spring, summer and fall, while the backyard pergola, draped in grapevines and wisteria, creates an enchanting spot for summer dinners, morning coffee, or simply relaxing beneath the greenery. And if you're an early riser, you'll especially appreciate the beautiful morning sunrises. The North End location makes this home even more special. Stroll to historic Holman Stadium for a summer baseball game, walk to Charlotte Avenue Elementary School, or head toward downtown Nashua for restaurants, shops, and community events. With its park-like setting, classic architectural details, and wonderful connection to the surrounding neighborhood, 21 Ashland Street is more than a house, it’s the kind of home that is increasingly hard to find. Warm, welcoming, and full of character, it’s ready for its next chapter. OPEN HOUSES THURS 8/20 5:30-7, SAT & SUN 12-2, MON 8/24 5:30-7:00.
Coming soon 08/20
Listed by: Coldwell Banker Realty Andover MA • Kimberly Zecher
$569,900
21 Ashland Street, Nashua, NH 03064
3beds
1,764sqft
Single Family Residence
Built in 1946
9,583 Square Feet Lot
$561,100 Zestimate®
$323/sqft
$-- HOA
What's special
- 2 days |
- 1,765 |
- 137 |
Zillow last checked:
Listing updated:
Listed by:
Kimberly Zecher,
Coldwell Banker Realty Andover MA Off:978-296-8435
Source: PrimeMLS,MLS#: 5104572
Facts & features
Interior
Bedrooms & bathrooms
- Bedrooms: 3
- Bathrooms: 2
- Full bathrooms: 1
- 1/2 bathrooms: 1
Heating
- Propane, Forced Air
Cooling
- Central Air
Appliances
- Included: Dishwasher, Dryer, Gas Range, Refrigerator, Washer
- Laundry: In Basement
Features
- Kitchen Island
- Flooring: Hardwood, Wood
- Basement: Concrete,Partially Finished,Basement Stairs,Interior Entry
- Number of fireplaces: 1
- Fireplace features: 1 Fireplace
Interior area
- Total structure area: 2,136
- Total interior livable area: 1,764 sqft
- Finished area above ground: 1,344
- Finished area below ground: 420
Property
Parking
- Total spaces: 1
- Parking features: Paved
- Garage spaces: 1
Features
- Levels: Two
- Stories: 2
- Patio & porch: Covered Porch, Enclosed Porch
- Exterior features: Garden
- Fencing: Full
- Frontage length: Road frontage: 217
Lot
- Size: 9,583 Square Feet
- Features: Corner Lot, Landscaped, Level, Subdivided
Details
- Parcel number: NASHM60L00048
- Zoning description: RA
Construction
Type & style
- Home type: SingleFamily
- Architectural style: Colonial
- Property subtype: Single Family Residence
Materials
- Clapboard Exterior, Stone Exterior
- Foundation: Concrete
- Roof: Asphalt Shingle
Condition
- Updated/Remodeled
- New construction: No
- Year built: 1946
Utilities & green energy
- Electric: 100 Amp Service
- Sewer: Public Sewer
- Utilities for property: Cable Available
Community & HOA
Location
- Region: Nashua
Financial & listing details
- Price per square foot: $323/sqft
- Tax assessed value: $442,100
- Annual tax amount: $7,440
- Date on market: 8/12/2026
- Road surface type: Paved
Estimated market value
$561,100
$533,000 - $589,000
$3,205/mo
Price history
| Date | Event | Price |
|---|---|---|
| 8/12/2026 | Listed for sale | $569,900+75.4%$323/sqft |
Source:  PrimeMLS #5104572 Report a problem PrimeMLS #5104572 Report a problem | ||
| 10/5/2005 | Sold | $325,000+1.6%$184/sqft |
Source: Public Record Report a problem | ||
| 10/15/2004 | Sold | $320,000+28.3%$181/sqft |
Source: Public Record Report a problem | ||
| 5/30/2002 | Sold | $249,500$141/sqft |
Source: Public Record Report a problem | ||
Public tax history
| Year | Property taxes | Tax assessment |
|---|---|---|
| 2024 | $7,029 +6.6% | $442,100 +22.2% |
| 2023 | $6,594 +1.3% | $361,700 +0.4% |
| 2022 | $6,512 +8.5% | $360,400 +39.4% |
| 2021 | $6,002 +2.7% | $258,500 |
| 2020 | $5,845 +3.9% | $258,500 |
| 2019 | $5,625 +2.6% | $258,500 |
| 2018 | $5,483 +0.3% | $258,500 +21.9% |
| 2017 | $5,467 +2.9% | $212,000 |
| 2016 | $5,315 +2.2% | $212,000 |
| 2015 | $5,200 +2% | $212,000 |
| 2014 | $5,099 | $212,000 |
| 2011 | -- | -- |
| 2010 | -- | -- |
| 2009 | -- | -- |
| 2008 | -- | -- |
| 2007 | -- | -- |
| 2005 | -- | -- |
| 2004 | -- | -- |
| 2003 | -- | -- |
| 2002 | -- | -- |
| 2001 | -- | $131,900 |
Find assessor info on the county website
Monthly payment
Est. payment
Payment breakdown
Explore the cost of this home by adjusting the details. Changes won't be saved.Climate risks
Neighborhood: 03064
Nearby schools
GreatSchools rating
- 6/10Charlotte Ave Elementary SchoolGrades: K-5Distance: 0.2 mi
- 6/10Pennichuck Middle SchoolGrades: 6-8Distance: 0.8 mi
- 6/10Nashua High School NorthGrades: 9-12Distance: 2.3 mi
Schools provided by the listing agent
- Elementary: Charlotte Ave Elem School
- Middle: Pennichuck Junior High School
- High: Nashua High School North
Source: PrimeMLS. This data may not be complete. We recommend contacting the local school district to confirm school assignments for this home.
- $556,1003 bd2 ba1.7k sqft7 Nutting St, Nashua, NH 03064Off Market
- $827,2006 bd4 ba3.7k sqft19 Ashland St, Nashua, NH 03064Off Market
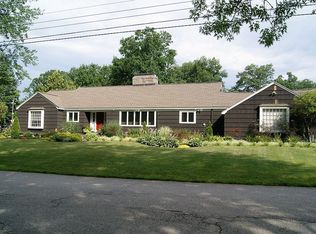
- $448,6002 bd1 ba1.3k sqft4 Nutting St, Nashua, NH 03064Off Market
- $468,6003 bd1 ba1.3k sqft11 Nutting St, Nashua, NH 03064Off Market
- $555,1003 bd2 ba1.6k sqft23 Ashland St, Nashua, NH 03064Off Market
- $667,0003 bd2 ba1.7k sqft7 Forest St, Nashua, NH 03064Off Market
- $512,3003 bd2 ba1.5k sqft8 Nutting St, Nashua, NH 03064Off Market
- $450,1002 bd1 ba1.1k sqft12 Nutting St, Nashua, NH 03064Off Market
A local agent can set up tours, give advice and negotiate with sellers.
Similar homes
- $585,0003 bd2 ba1.5k sqft70 Avon Drive, Nashua, NH 03064Active
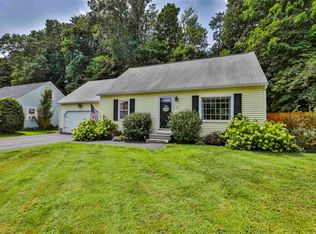 MLS ID #5104508, Patricia Clancey. PrimeMLS
 - $500,0003 bd3 ba1.6k sqft50 Catalina Lane, Nashua, NH 03064Active
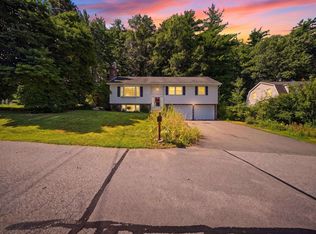 MLS ID #5104478, Tom Bolduc. PrimeMLS
 - $549,9993 bd3 ba1.9k sqft12 Northwood Drive, Nashua, NH 03063Active
 MLS ID #5104728, Rana Abatiell. PrimeMLS
 - $539,9004 bd2 ba2k sqft2 Hereford Drive, Nashua, NH 03062Active
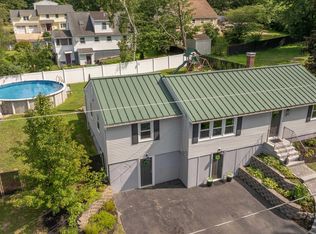 MLS ID #5104962, Kane Realty Group. PrimeMLS
 - $585,0003 bd3 ba2.4k sqft46 Concord St, Nashua, NH 03064For SaleMLS ID #73540257, Deborah Lajoie, Real Estate Exchange. MLS PIN
- $439,9993 bd1 ba960 sqft28 Caron Avenue, Nashua, NH 03064ActiveMLS ID #5104908, Amy L Lauro. PrimeMLS
- $499,0004 bd2 ba1.8k sqft7 Donna Street, Nashua, NH 03060ActiveMLS ID #5104704, Michelle Daley. PrimeMLS
- $599,0004 bd2 ba2.2k sqft15 Parkhurst Drive, Nashua, NH 03062ActiveMLS ID #5104368, The Adams Home Team. PrimeMLS
- $589,0003 bd3 ba1.5k sqft4 Abbott Street, Nashua, NH 03064ActiveMLS ID #5102523, Christopher Wheeler. PrimeMLS
- $495,0003 bd1 ba1.1k sqft3 Maxham Avenue, Nashua, NH 03064-4778ActiveMLS ID #5103429, Maybelle Balsama. PrimeMLS
- $649,0003 bd3 ba1.6k sqft107 Talent Road, Litchfield, NH 03052ActiveMLS ID #5104852, Jennifer Bowles. PrimeMLS
- $524,0002 bd1 ba936 sqft102 Burke Street, Nashua, NH 03060ActiveMLS ID #5104742, Rui Coelho. PrimeMLS
- $699,9004 bd3 ba2.1k sqft87 Peele Road, Nashua, NH 03062ActiveMLS ID #5104795, Lisa Schmalz. PrimeMLS
- $574,9003 bd3 ba2k sqft15-15 1/2 Marshall Street, Nashua, NH 03064ActiveMLS ID #5098718, Joshua Winn. PrimeMLS
- $580,0004 bd3 ba2k sqft12 Morton Street, Nashua, NH 03060ActiveMLS ID #5100871, Lisa Gamberdella. PrimeMLS
- $525,0003 bd2 ba1.8k sqft29 Manchester Street, Nashua, NH 03064ActiveMLS ID #5098248, Erin Colburn. PrimeMLS
- $534,0004 bd2 ba1.5k sqft21 Shelburne Road, Nashua, NH 03063ActiveMLS ID #5101686, Stephanie Shively. PrimeMLS
- $539,0003 bd2 ba1.6k sqftKillian Place Condos, Nashua, NH 03062ActiveMLS ID #5104385, Robyn Cote. PrimeMLS
- $599,9002 bd2 ba2k sqft264 Broad Street, Nashua, NH 03063ActiveMLS ID #5101908, Chris Pascoe. PrimeMLS
- $440,0003 bd2 ba912 sqft108 Linton Street, Nashua, NH 03060ActiveMLS ID #5104929, Rachel Moffitt. PrimeMLS
