Welcome to this warm & cozy Cottage Core 4 bedroom home in a desirable Fair Oaks setting. As you step into this home with Parquet wood flooring entry, then step down into the living & dining room with open beamed ceiling. The spacious kitchen with granite counters overlooks the bright pool & spa. Knotty pine paneling accents the family room with wood burning fireplace. Downstairs bedroom with outside access and bathroom. Large laundry room with laundry shoot. Primary bedroom has walk in closet, two sinks & tile tub/shower with wood enclosure. Dual pane windows through out. Beautiful backyard to enjoy listening to the birds, BBQing & swimming in the solar heated pool.
Active
$675,000
7432 Walnut Rd, Fair Oaks, CA 95628
4beds
2,191sqft
Single Family Residence
Built in 1981
7,000 Square Feet Lot
$665,300 Zestimate®
$308/sqft
$-- HOA
What's special
Wood burning fireplaceParquet wood flooring entryDual pane windows throughout
- 22 hours
- 232
- 16
Zillow last checked:
Listing updated:
Listed by:
Kathy Smith DRE #00668820 916-989-9398,
Re/Max Gold Fair Oaks
Source: MetroList Services of CA,MLS#: 226128521Originating MLS: MetroList Services, Inc.
Facts & features
Interior
Bedrooms & bathrooms
- Bedrooms: 4
- Bathrooms: 3
- Full bathrooms: 3
Rooms
- Room types: Dining Room, Family Room, Kitchen, Laundry, Living Room
Primary bedroom
- Features: Walk-In Closet
Primary bathroom
- Features: Double Vanity, Tub w/Shower Over, Walk-In Closet(s)
Dining room
- Features: Formal Room, Bar, Dining/Family Combo
Kitchen
- Features: Breakfast Area, Granite Counters, Kitchen/Family Combo
Heating
- Central, Fireplace(s), Gas, Zoned
Cooling
- Ceiling Fan(s), Central Air, Zoned
Appliances
- Included: Built-In Electric Oven, Dishwasher, Disposal, Microwave, Self Cleaning Oven, Electric Cooktop, Dryer, Washer
- Laundry: Laundry Room, Cabinets, Laundry Chute, Electric Dryer Hookup, Ground Floor, Inside Room
Features
- Central Vacuum
- Flooring: Carpet, Tile, Luxury Vinyl Plank, Parquet
- Number of fireplaces: 1
- Fireplace features: Brick, Raised Hearth, Family Room, Wood Burning
Interior area
- Total interior livable area: 2,191 sqft
Property
Parking
- Total spaces: 2
- Parking features: Garage Faces Front, Driveway
- Garage spaces: 2
- Has uncovered spaces: Yes
Accessibility
- Accessibility features: Grab Bars
Features
- Has private pool: Yes
- Pool features: In Ground, Pool Sweep, Gunite, Solar Heat
- Fencing: Back Yard,Fenced
Lot
- Size: 7,000 Square Feet
- Features: Auto Sprinkler F&R, Curb(s)/Gutter(s)
- Topography: Lot Grade Varies,Lot Grade Varies
Details
- Parcel number: 24205300090000
- Zoning: SFR
- Special conditions: Other
Construction
Type & style
- Home type: SingleFamily
- Property subtype: Single Family Residence
Materials
- Brick Veneer, Frame, Wood Siding
- Foundation: Slab
- Roof: Composition
Condition
- Year built: 1981
Utilities & green energy
- Electric: 220 Volts
- Sewer: Sewer in Street, Public Sewer
- Water: Public, Meter on Site
- Utilities for property: Public, Electric, Sewer In & Connected
Community & HOA
Location
- Region: Fair Oaks
Financial & listing details
- Price per square foot: $308/sqft
- Tax assessed value: $635,000
- Price range: $675K - $675K
- Date on market: 10/15/2026
Estimated market value
$665,300
$632,000 - $699,000
$3,498/mo
Price history
| Date | Event | Price |
|---|---|---|
| 10/15/2026 | Listed for sale | $675,000+299.4%$308/sqft |
Source: MetroList Services of CA #226128521 Report a problem | ||
| 8/8/1986 | Sold | $169,000$77/sqft |
Source: Agent Provided Report a problem | ||
Public tax history
| Year | Property taxes | Tax assessment |
|---|---|---|
| 2026 | -- | $635,000 +77.1% |
| 2025 | $9,867 +0.3% | $358,629 +2% |
| 2024 | $9,833 +1.3% | $351,598 +2% |
| 2023 | $9,708 +0.4% | $344,705 +2% |
| 2022 | $9,670 +0.8% | $337,947 +2% |
| 2021 | $9,589 +0.6% | $331,321 +1% |
| 2020 | $9,530 +1.1% | $327,924 +2% |
| 2019 | $9,427 +0.9% | $321,495 +2% |
| 2018 | $9,341 +0.4% | $315,192 +2% |
| 2017 | $9,301 +23.8% | $309,013 +2% |
| 2016 | $7,516 +122.2% | $302,954 +1.5% |
| 2015 | $3,382 | $298,404 +2% |
| 2014 | $3,382 | $292,560 +0.5% |
| 2013 | -- | $291,239 +2% |
| 2012 | -- | $285,530 +2% |
| 2011 | -- | $279,932 +0.8% |
| 2010 | -- | $277,841 +1.8% |
| 2008 | -- | $273,042 +2% |
| 2007 | -- | $267,689 +2% |
| 2006 | -- | $262,441 +2% |
| 2005 | -- | $257,296 +2% |
| 2004 | -- | $252,252 +1.9% |
| 2003 | -- | $247,630 +2% |
| 2002 | -- | $242,775 +2% |
| 2001 | -- | $238,015 +2% |
| 2000 | -- | $233,349 |
Find assessor info on the county website
Monthly payment
Est. payment
Payment breakdown
Explore the cost of this home by adjusting the details. Changes won't be saved.Climate risks
Neighborhood: 95628
Similar homes
- $--4 bd3 ba2.3k sqft7464 Walnut Rd, Fair Oaks, CA 95628Auction
 Auction.com 2
 - $649,0003 bd2 ba1.5k sqft7683 Greenridge Way, Fair Oaks, CA 95628For Sale
 MLS ID #226116095, Nelson Lund. MetroList Services of CA
 - $699,0003 bd2 ba1.8k sqft7704 Oak Leaf Ave, Fair Oaks, CA 95628For Sale
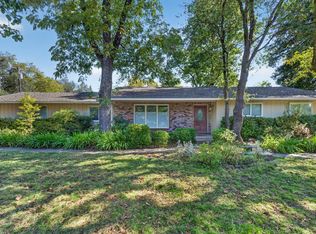 MLS ID #226126015, Nicki Rowland. MetroList Services of CA
 - $600,0004 bd2 ba1.4k sqft4932 Rockland Way, Fair Oaks, CA 95628For Sale
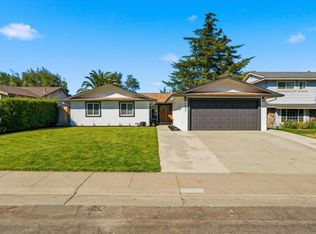 MLS ID #226127781, Samuel Golovey. MetroList Services of CA
