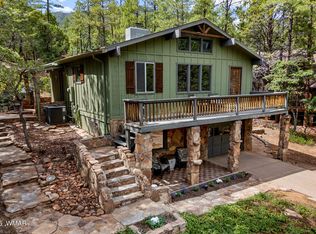
Tucked away among the tall pines of beautiful Pine, Arizona, this rare 1-acre property offers the perfect cabin-in-the-woods escape with modern comforts. This 3-bedroom, 2-bathroom home features 1,632± square feet of inviting mountain living, a wrap-around deck with incredible views, and the privacy you've been looking for. The updated kitchen boasts granite countertops, a beautiful tile backsplash, and a large farmhouse sink, while the great room features a new electric fireplace for cozy evenings. The Primary bedroom is on the main-level and the main level bathroom has a newly renovated shower. The two upstairs bedrooms both have their own access to the upper deck. Recent improvements include energy-efficient windows and sliding doors, a newer roof, leaf-filter gutters, a new water softener, and an additional storage shed. Two detached garages provide plenty of space for vehicles, toys, and storage. There is also a walk-in unfinished basement under the house for more storage!
Enjoy the opportunity for a full-time residence, mountain getaway, or potential short-term vacation rental. Conveniently located near Pine's popular dining establishments, scenic hiking trails, and endless outdoor adventures, this property offers the perfect blend of relaxation, recreation, and mountain living.
Active
$499,000
6742 W Bradshaw Dr, Pine, AZ 85544
3beds
1,632sqft
Single Family Residence
Built in 1982
1 Acres Lot
$811,900 Zestimate®
$306/sqft
$-- HOA
What's special
Updated kitchenAdditional storage shedLeaf-filter guttersBeautiful tile backsplashLarge farmhouse sinkNewer roofGranite countertops
- 2 days |
- 744 |
- 69 |
Likely to sell faster than
Zillow last checked:
Listing updated:
Listed by:
Jennifer Bix 928-978-1787,
ERA YOUNG REALTY-PAYSON
Source: CAAR,MLS#: 94489
Facts & features
Interior
Bedrooms & bathrooms
- Bedrooms: 3
- Bathrooms: 2
- 3/4 bathrooms: 2
Heating
- Electric, Forced Air, Propane
Cooling
- Ceiling Fan(s), Central Air
Appliances
- Included: Water Softener
- Laundry: In Kitchen
Features
- Vaulted Ceiling(s), Breakfast Bar, Living-Dining Combo, Pantry
- Flooring: Carpet, Tile, Wood
- Windows: Double Pane Windows
- Has basement: No
- Has fireplace: Yes
Interior area
- Total structure area: 1,632
- Total interior livable area: 1,632 sqft
Video & virtual tour
Property
Parking
- Total spaces: 4
- Parking features: Detached, Garage Door Opener
- Garage spaces: 4
Features
- Fencing: Chain Link
- Has view: Yes
- View description: Rural, Trees/Woods, Panoramic, Mountain(s)
Lot
- Size: 1 Acres
- Features: Landscaped, Many Trees, Tall Pines on Lot
Details
- Parcel number: 30133118A
- Zoning: Residential
Construction
Type & style
- Home type: SingleFamily
- Architectural style: Cabin
- Property subtype: Single Family Residence
Materials
- Wood Frame, Wood Siding
Condition
- Year built: 1982
Community & HOA
Community
- Security: Smoke Detector(s), Carbon Monoxide Detector(s)
- Subdivision: Strawberry Mtn Shd 2
Location
- Region: Pine
Financial & listing details
- Price per square foot: $306/sqft
- Tax assessed value: $708,972
- Annual tax amount: $4,400
- Date on market: 8/12/2026
- Listing terms: Cash,Conventional,1031 Exchange,FHA,VA Loan,Submit
Estimated market value
$811,900
$731,000 - $901,000
$3,078/mo
Price history
| Date | Event | Price |
|---|---|---|
| 8/12/2026 | Listed for sale | $499,000$306/sqft |
Source:  CAAR #94489 Report a problem CAAR #94489 Report a problem | ||
Public tax history
| Year | Property taxes | Tax assessment |
|---|---|---|
| 2026 | $4,401 +7.2% | $70,897 +3.6% |
| 2025 | $4,105 -0.1% | $68,459 +12.4% |
| 2024 | $4,110 +15.1% | $60,914 |
| 2023 | $3,572 -6.8% | -- |
| 2022 | $3,833 +5% | -- |
| 2021 | $3,650 +12.9% | -- |
| 2019 | $3,233 +7.3% | -- |
| 2018 | $3,014 +6.3% | -- |
| 2017 | $2,834 | -- |
| 2016 | $2,834 +12.6% | -- |
| 2015 | $2,517 | -- |
| 2014 | -- | -- |
| 2013 | -- | $18,095 -7.7% |
| 2012 | -- | $19,605 -11.7% |
| 2011 | -- | $22,201 -17.6% |
| 2010 | -- | $26,955 |
| 2009 | -- | -- |
| 2008 | $2,043 | -- |
| 2007 | -- | -- |
| 2006 | $1,867 | -- |
| 2005 | -- | -- |
| 2004 | -- | -- |
Find assessor info on the county website
Monthly payment
Est. payment
Payment breakdown
Explore the cost of this home by adjusting the details. Changes won't be saved.Climate risks
Neighborhood: 85544
Getting around
1 / 100
Car-DependentNearby schools
GreatSchools rating
- 7/10Pine Strawberry Elementary SchoolGrades: PK-8Distance: 1.1 mi
- $403,2002 bd2 ba1k sqft6702 W Jan Dr, Pine, AZ 85544Off Market
- $522,800-- bd2 ba1.3k sqft6756 W Bradshaw Dr, Pine, AZ 85544Off Market
- $104,620-- bd-- ba-- sqft3132 N Kysar Way, Pine, AZ 85544Off Market
- $767,300-- bd-- ba2.1k sqft3138 N Kysar Way, Pine, AZ 85544Off Market
- $150,0000.35 acresW Jan Dr #229, Pine, AZ 85544Lot/Land
- $403,0002 bd1 ba1.1k sqft6688 W Jan Dr, Pine, AZ 85544Sold
- $458,500-- bd1 ba1.3k sqft6739 W Bradshaw Dr, Pine, AZ 85544Off Market
- $621,1004 bd3 ba1.6k sqft6770 W Bradshaw Dr, Pine, AZ 85544Off Market
A local agent can set up tours, give advice and negotiate with sellers.
Similar homes
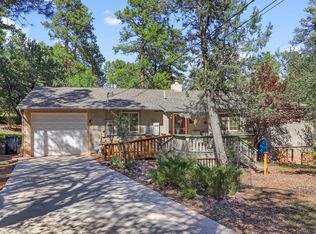
- $559,0003 bd2 ba1.6k sqft4508 N Chalet Dr, Pine, AZ 85544For Sale
 MLS ID #262659, Tamie L Aguilera, Re/Max Fine Properties-Pinetop. WMAOR
 - $425,0003 bd2 ba1.1k sqft4141 N Wilbur Ave, Pine, AZ 85544For Sale

 MLS ID #94494, Sundey N Colletti, HomeSmart Pros. CAAR
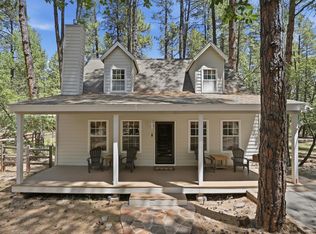
 - $463,0003 bd2 ba1.2k sqft6478 W Marcy Way, Pine, AZ 85544For Sale
 MLS ID #93048, Amity Justice, COLDWELL BANKER BISHOP REALTY - PINE. CAAR
 - $525,0002 bd2 ba1.6k sqft6322 W Sharyn Rd, Pine, AZ 85544For Sale
 MLS ID #93997, Jill C Alberts, COLDWELL BANKER BISHOP REALTY - PINE. CAAR
 - $460,0003 bd2 ba1.3k sqft3943 N Pine Rd, Pine, AZ 85544For SaleMLS ID #94305, Bonnie J Bell, COLDWELL BANKER BISHOP REALTY - PINE. CAAR
- $465,0002 bd2 ba1.1k sqft6368 W Sharyn Rd, Pine, AZ 85544For SaleMLS ID #94235, Barbara Weeks, COLDWELL BANKER BISHOP REALTY - PINE. CAAR
- $490,0003 bd2 ba1.3k sqft4125 N Wilbur Ave, Pine, AZ 85544For SaleMLS ID #94319, Jill C Alberts, COLDWELL BANKER BISHOP REALTY - PINE. CAAR
- $389,9002 bd2 ba1.2k sqft8305 W Bonnie Brae Dr, Strawberry, AZ 85544For SaleMLS ID #94500, Katie Wakefield, REALTY EXECUTIVES ARIZONA TERR. CAAR
- $499,0003 bd2 ba2.2k sqft8438 W Lufkin Dr, Strawberry, AZ 85544For SaleMLS ID #94132, Susan Tubbs, ERA YOUNG REALTY-PAYSON. CAAR
- $434,0003 bd2 ba1.3k sqft3949 N Apache Trl, Pine, AZ 85544For SaleMLS ID #94152, Richard Pfister, Delex Realty, LLC. CAAR
- $395,0002 bd2 ba1k sqft3225 N Southard Dr, Pine, AZ 85544For SaleMLS ID #94159, Jill C Alberts, COLDWELL BANKER BISHOP REALTY - PINE. CAAR
- $495,0003 bd2 ba1.3k sqft4802 N Pine Ln, Pine, AZ 85544For SaleMLS ID #93661, Barbara Weeks, COLDWELL BANKER BISHOP REALTY - PINE. CAAR
- $430,0002 bd2 ba832 sqft6384 W Jan Dr, Pine, AZ 85544For SaleMLS ID #93495, Brie A Teyechea, Opportunity 2 Own Real Estate. CAAR
- $545,0003 bd3 ba1.6k sqft6203 W Hidden Pines Loop, Pine, AZ 85544For SaleMLS ID #94233, Barbara Weeks, COLDWELL BANKER BISHOP REALTY - PINE. CAAR
- $615,0005 bd3 ba2.2k sqft6630 W Jan Dr, Pine, AZ 85544For SaleMLS ID #94002, Bonnie J Bell, COLDWELL BANKER BISHOP REALTY - PINE. CAAR
- $525,0002 bd2 ba1.2k sqft6227 W Pinon Loop, Pine, AZ 85544For SaleMLS ID #94246, Barbara Weeks, COLDWELL BANKER BISHOP REALTY - PINE. CAAR
- $525,0003 bd1 ba1.2k sqft4872 N Trails End Dr, Pine, AZ 85544For SaleMLS ID #93497, Amity Justice, COLDWELL BANKER BISHOP REALTY - PINE. CAAR
- $500,0002 bd2 ba1.4k sqft5837 E Arroyo Way, Pine, AZ 85544For SaleMLS ID #93726, Amity Justice, COLDWELL BANKER BISHOP REALTY - PINE. CAAR
- $569,0003 bd2 ba1.7k sqft8324 W Fossil Creek Rd, Pine, AZ 85544For SaleMLS ID #94001, Robert Gaetano, HomeSmart Pros. CAAR
- $439,5003 bd3 ba2.1k sqft8116 W Parkinson Dr, Strawberry, AZ 85544For SaleMLS ID #94360, Ronald Walter Prychodnik, ARIZONA ELITE PROPERTIES - CHANDLER. CAAR
