Lodge-Style Home with Two Garages, Dual Workshops & RV Parking. A Dream Setup for Vehicles, Hobbies & Projects. This property is a standout for anyone who needs serious space. In addition to the attached garage, a detached garage features two large, separate workshops, perfect for woodworking, mechanical projects, or hobbies. RV parking is ready and waiting, and the solar-powered gate on the driveway adds convenience and security for your vehicles, equipment, and toys. The main-level primary suite is a true retreat, complete with a spacious walk-in closet and a ¾ bath. Upstairs, two additional bedrooms share a full bath. The lower level has 840 sqft and expands your living space with a comfortable family room, dedicated office, bar area, laundry, and another a ¾ bath, ideal for entertaining, working from home, or hosting guests. Covered front and back composite decks offer low-maintenance spaces to relax in any season, and the back deck showcases beautiful views.
Active
$549,900
2710 W Palmer Dr, Payson, AZ 85541
3beds
2,919sqft
Single Family Residence
Built in 1985
10,454 Square Feet Lot
$-- Zestimate®
$188/sqft
$-- HOA
What's special
Rv parkingMain-level primary suiteDedicated officeDual workshopsSpacious walk-in closetTwo garagesTwo additional bedrooms
- 7 days
- 568
- 42
Likely to sell faster than
Zillow last checked:
Listing updated:
Listed by:
Loretta A. Coleman 928-978-5295,
COLDWELL BANKER BISHOP REALTY - PAYSON
Source: CAAR,MLS#: 94765
Facts & features
Interior
Bedrooms & bathrooms
- Bedrooms: 3
- Bathrooms: 3
- Full bathrooms: 1
- 3/4 bathrooms: 2
Heating
- Forced Air, Propane
Cooling
- Ceiling Fan(s), Central Air, Split System
Appliances
- Included: Water Softener
- Laundry: In Basement
Features
- Vaulted Ceiling(s), Breakfast Bar, Kitchen-Dining Combo
- Flooring: Carpet, Tile, Wood, Concrete
- Windows: Double Pane Windows
- Basement: Finished,Walk-Out Access,Basement
- Has fireplace: Yes
- Fireplace features: Great Room, Two or More
Interior area
- Total structure area: 2,919
- Total interior livable area: 2,919 sqft
Video & virtual tour
Property
Parking
- Total spaces: 2
- Parking features: Detached, Garage Door Opener, Attached
- Attached garage spaces: 2
Features
- Fencing: Chain Link,Wood
- Has view: Yes
- View description: Mountain(s)
Lot
- Size: 10,454 Square Feet
- Dimensions: 85 x 125
- Features: Landscaped, Tall Pines on Lot
Details
- Additional structures: Workshop
- Parcel number: 30238181
- Zoning: R1-10
Construction
Type & style
- Home type: SingleFamily
- Architectural style: Lodge
- Property subtype: Single Family Residence
Materials
- Wood Frame, Concrete
- Roof: Metal
Condition
- Year built: 1985
Utilities & green energy
- Water: In Payson City Limits
Community & HOA
Community
- Security: Smoke Detector(s)
- Subdivision: Country Club Vista 1 & 2
Location
- Region: Payson
Financial & listing details
- Price per square foot: $188/sqft
- Tax assessed value: $512,514
- Annual tax amount: $2,948
- Date on market: 10/16/2026
- Listing terms: Cash,Conventional
Estimated market value
Not available
Estimated sales range
Not available
Not available
Price history
| Date | Event | Price |
|---|---|---|
| 10/16/2026 | Listed for sale | $549,900+109.1%$188/sqft |
Source:  CAAR #94765 Report a problem | ||
| 12/29/2016 | Sold | $263,000-4.4%$90/sqft |
Source:  ARMLS #5511664 Report a problem | ||
| 10/14/2016 | Listed for sale | $275,000$94/sqft |
Source: COLDWELL BANKER BISHOP REALTY - PAYSON #74780 Report a problem | ||
Public tax history
| Year | Property taxes | Tax assessment |
|---|---|---|
| 2026 | $2,948 +4% | $51,251 +3.3% |
| 2025 | $2,836 +3.6% | $49,620 +1.9% |
| 2024 | $2,738 +3.4% | $48,678 |
| 2023 | $2,646 +6.3% | -- |
| 2022 | $2,489 +4.5% | -- |
| 2021 | $2,380 +10.3% | -- |
| 2019 | $2,158 -8% | -- |
| 2018 | $2,347 +52.9% | -- |
| 2017 | $1,535 | -- |
| 2016 | $1,535 -19.6% | -- |
| 2015 | $1,908 | -- |
| 2014 | -- | -- |
| 2013 | -- | $17,736 -3.3% |
| 2012 | -- | $18,333 -6.1% |
| 2011 | -- | $19,525 -17.1% |
| 2010 | -- | $23,549 |
| 2009 | -- | -- |
| 2008 | $1,889 | -- |
| 2007 | -- | -- |
| 2006 | $1,978 | -- |
| 2005 | -- | -- |
| 2004 | -- | -- |
| 2003 | -- | -- |
| 2002 | -- | -- |
Find assessor info on the county website
Monthly payment
Est. payment
Payment breakdown
Explore the cost of this home by adjusting the details. Changes won't be saved.Climate risks
Neighborhood: 85541


Similar homes
- $499,9905 bd3 ba2.2k sqft2904 W Bulla Dr, Payson, AZ 85541For Sale
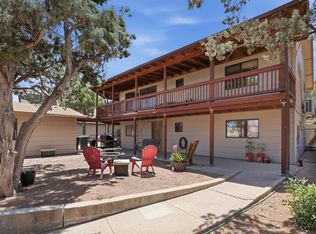
 MLS ID #94209, Yessenia Storing, Delex Realty, LLC. CAAR
- $574,9003 bd3 ba2.1k sqft307 S Brassie Dr, Payson, AZ 85541For Sale
 MLS ID #94193, Gary Cordell, Delex Realty, LLC. CAAR
- $550,0004 bd2 ba2.1k sqft302 N STAGECOACH Pass, Payson, AZ 85541For Sale
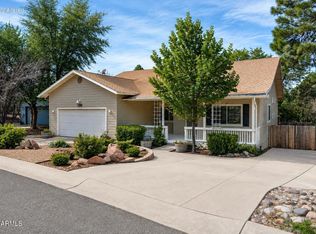 MLS ID #7065504, Karen Burkardt, Realty ONE Group. ARMLS
- $--4 bd2 ba1.9k sqft917 W Wagon Trl, Payson, AZ 85541Auction
 Auction.com 2
- $599,9003 bd3 ba2.1k sqft301 S Canpar Way, Payson, AZ 85541For SaleMLS ID #94609, Kimberly A Anderson, REALTY EXECUTIVES ARIZONA TERR. CAAR
- $599,9003 bd3 ba2.2k sqft812 W Rim View Rd, Payson, AZ 85541For SaleMLS ID #94480, Gary Cordell, Delex Realty, LLC. CAAR
- $569,0003 bd3 ba1.8k sqft912 W Wagon Trl, Payson, AZ 85541For SaleMLS ID #94333, Emily Depugh, COLDWELL BANKER BISHOP REALTY - PAYSON. CAAR
- $515,0003 bd2 ba1.6k sqft310 S Golden Bear Pt, Payson, AZ 85541For SaleMLS ID #94763, Kristin H Croak, ERA YOUNG REALTY-PAYSON. CAAR
- $499,0003 bd2 ba3.1k sqft204 W Frontier St, Payson, AZ 85541For SaleMLS ID #94704, Mark D Alten, Delex Realty, LLC. CAAR
- $593,0003 bd3 ba2.4k sqft207 N Parkwood Rd, Payson, AZ 85541For SaleMLS ID #94223, Joshua Meacham, Homesmart Pros. CAAR
- $565,0003 bd2 ba2k sqft830 W Sherwood Dr, Payson, AZ 85541For SaleMLS ID #94307, Kimberly Ann Ross, REALTY EXECUTIVES ARIZONA TERRITORY - PAYSON 3. CAAR
- $575,0004 bd3 ba2k sqft1103 E Frontier St, Payson, AZ 85541For SaleMLS ID #94709, Michael Hughes, ERA YOUNG REALTY-PAYSON. CAAR
- $455,0003 bd2 ba1.5k sqft1302 W Lake Dr, Payson, AZ 85541For SaleMLS ID #94738, Tiffany L Mcdaniel, ARIZONA RESOURCE REALTY. CAAR
- $650,0004 bd3 ba2k sqft1900 W Fairway Ln, Payson, AZ 85541For SaleMLS ID #94676, Heather Macpherson, Realty ONE Group. CAAR
- $625,0003 bd3 ba2.1k sqft511 S Fort McDonald Dr, Payson, AZ 85541For SaleMLS ID #94041, Suzi Diane Wild, ERA YOUNG REALTY-PAYSON. CAAR
- $555,5004 bd2 ba3.1k sqft315 W McKamey St, Payson, AZ 85541For SaleMLS ID #94385, Laura Kerby, Gentry Real Estate. CAAR
