SELLER OFFERING A $6,000 CONTRIBUTION TOWARDS BUYER INTEREST RATE REDUCTION WITH ACCEPTED OFFER
Perched to capture beautiful mountain views, this meticulously maintained custom home seamlessly blends timeless craftsmanship with modern comfort. The remodeled kitchen is a true centerpiece, featuring live-edge juniper countertops, custom cabinetry, quality appliances, and abundant workspace, all flowing effortlessly into the inviting living areas. Rich wood accents and a high-end pellet stove create a warm, welcoming mountain-lodge ambiance. All while you look through new Renewal by Anderson windows.
Step outside onto the gorgeous wraparound covered deck, an ideal setting for entertaining, enjoying your morning coffee, or relaxing on peaceful mountain evenings. The finished basement offers exceptional flexibility and can be utilized as guest quarters, an income-generating rental, a long-arm quilting room, or multiple hobby, studio, or creative spaces.
Situated on a rare, in-town half-acre lot, the property offers a private outdoor retreat with mature blackberry bushes and plum trees, handcrafted stone retaining walls, and beautifully terraced landscaping. There is also a putting green to keep your skills sharp. Two oversized garages provide more than 1,600 square feet of exceptional space for vehicles, 400 amp service, storage, hobbies, or the ultimate workshop. Entries to the garages are from two different streets to give flexibility of use.
RV owners will appreciate the dedicated parking with both 50-amp and 30-amp hookups, along with a convenient cleanout, providing outstanding versatility for guests or your own recreational vehicles.
Just minutes from shopping, dining, and recreation, this exceptional property offers the perfect balance of mountain charm, thoughtful design, privacy, and everyday functionality. A truly special home with the space, craftsmanship, and flexibility to accommodate the way you live.
Active
Price cut: $25K (9/26)
$599,900
812 W Rim View Rd, Payson, AZ 85541
3beds
2,240sqft
Single Family Residence
Built in 1979
0.48 Acres Lot
$-- Zestimate®
$268/sqft
$-- HOA
What's special
High-end pellet stoveRemodeled kitchenAbundant workspaceBeautifully terraced landscapingPrivate outdoor retreatGorgeous wraparound covered deckPutting green
- 76 days
- 266
- 22
Zillow last checked:
Listing updated:
Listed by:
Gary Cordell 928-970-1584,
Delex Realty, LLC
Source: CAAR,MLS#: 94480
Facts & features
Interior
Bedrooms & bathrooms
- Bedrooms: 3
- Bathrooms: 3
- Full bathrooms: 1
- 3/4 bathrooms: 2
Rooms
- Room types: In Law Quarters
Heating
- Wall Furnace, Electric
Cooling
- Central Air, Attic Fan
Appliances
- Laundry: Laundry Room, Upper Level
Features
- Kitchen-Dining Combo, Pantry
- Flooring: Carpet, Laminate, Wood, Concrete
- Windows: Double Pane Windows
- Basement: Finished,Basement
- Has fireplace: Yes
- Fireplace features: Pellet Stove
Interior area
- Total structure area: 2,240
- Total interior livable area: 2,240 sqft
Property
Parking
- Total spaces: 6
- Parking features: Garage Door Opener, Attached, Basement, Oversized, Parking Pad
- Attached garage spaces: 6
- Has uncovered spaces: Yes
Features
- Exterior features: RV Hookup
- Fencing: Chain Link,Wood,Partial
- Has view: Yes
- View description: Panoramic, Mountain(s)
Lot
- Size: 0.48 Acres
- Features: Tall Pines on Lot, Hill Top
Details
- Parcel number: 30406020B
- Zoning: R1-6-MH
Construction
Type & style
- Home type: SingleFamily
- Architectural style: Ranch,Contemporary
- Property subtype: Single Family Residence
Materials
- Wood Frame, Wood Siding
Condition
- Year built: 1979
Details
- Warranty included: Yes
Utilities & green energy
- Water: In Payson City Limits
Community & HOA
Community
- Security: Security System
- Subdivision: Unsubdivided
Location
- Region: Payson
Financial & listing details
- Price per square foot: $268/sqft
- Tax assessed value: $432,605
- Annual tax amount: $3,092
- Date on market: 8/10/2026
- Listing terms: Cash,Conventional,1031 Exchange,FHA,VA Loan
Estimated market value
Not available
Estimated sales range
Not available
Not available
Price history
| Date | Event | Price |
|---|---|---|
| 9/26/2026 | Price change | $599,900-4%$268/sqft |
Source:  ARMLS #7064886 Report a problem ARMLS #7064886 Report a problem | ||
| 8/10/2026 | Listed for sale | $624,900+38.9%$279/sqft |
Source:  CAAR #94480 Report a problem CAAR #94480 Report a problem | ||
| 9/6/2024 | Sold | $450,000$201/sqft |
Source: Public Record Report a problem | ||
| 4/24/2023 | Sold | $450,000+104.5%$201/sqft |
Source: Public Record Report a problem | ||
| 3/24/2021 | Listing removed | -- |
Source: Owner Report a problem | ||
| 1/16/2016 | Listing removed | $220,000$98/sqft |
Source: Owner Report a problem | ||
| 12/23/2015 | Price change | $220,000+12.8%$98/sqft |
Source: Owner Report a problem | ||
| 8/4/2015 | Price change | $195,000-11.4%$87/sqft |
Source: Owner Report a problem | ||
| 7/9/2015 | Listed for sale | $220,000+25.7%$98/sqft |
Source: Owner Report a problem | ||
| 5/3/2015 | Listing removed | $174,999$78/sqft |
Source: Owner Report a problem | ||
| 1/21/2015 | Listed for sale | $174,999$78/sqft |
Source: Owner Report a problem | ||
Public tax history
| Year | Property taxes | Tax assessment |
|---|---|---|
| 2026 | $3,092 +3.8% | $43,261 +3.5% |
| 2025 | $2,979 | $41,816 +2.5% |
| 2024 | -- | $40,805 |
| 2023 | $2,196 +6.5% | -- |
| 2022 | $2,062 +4.1% | -- |
| 2021 | $1,981 +9.5% | -- |
| 2019 | $1,809 +7.3% | -- |
| 2018 | $1,687 +2.1% | -- |
| 2017 | $1,652 | -- |
| 2016 | $1,652 +27.2% | -- |
| 2015 | $1,299 | -- |
| 2014 | -- | -- |
| 2013 | -- | $10,553 -17.9% |
| 2012 | -- | $12,851 -30.5% |
| 2011 | -- | $18,498 -16.7% |
| 2010 | -- | $22,219 |
| 2009 | -- | -- |
| 2008 | $1,612 | -- |
| 2007 | -- | -- |
| 2006 | $1,577 | -- |
| 2005 | -- | -- |
| 2004 | -- | -- |
| 2003 | -- | -- |
| 2002 | -- | -- |
Find assessor info on the county website
Monthly payment
Est. payment
Payment breakdown
Explore the cost of this home by adjusting the details. Changes won't be saved.Climate risks
Neighborhood: 85541
Similar homes
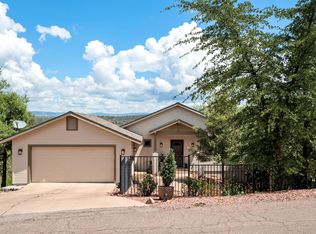
- $599,9003 bd3 ba2.1k sqft301 S Canpar Way, Payson, AZ 85541For Sale

 MLS ID #94609, Kimberly A Anderson, REALTY EXECUTIVES ARIZONA TERR. CAAR
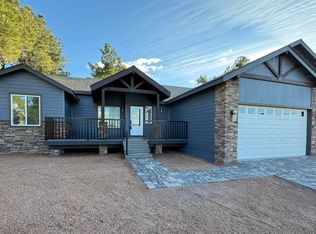
 - $593,0003 bd3 ba2.4k sqft207 N Parkwood Rd, Payson, AZ 85541For Sale
 MLS ID #94223, Joshua Meacham, Homesmart Pros. CAAR
 - $574,9003 bd3 ba2.1k sqft307 S Brassie Dr, Payson, AZ 85541For Sale
 MLS ID #94193, Gary Cordell, Delex Realty, LLC. CAAR
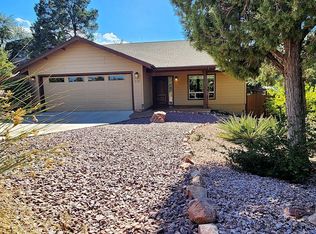
 - $625,0003 bd3 ba2.1k sqft511 S Fort McDonald Dr, Payson, AZ 85541For Sale
 MLS ID #94041, Suzi Diane Wild, ERA YOUNG REALTY-PAYSON. CAAR
 - $575,0004 bd3 ba2k sqft1103 E Frontier St, Payson, AZ 85541For SaleMLS ID #94709, Michael Hughes, ERA YOUNG REALTY-PAYSON. CAAR
- $650,0004 bd3 ba2k sqft1900 W Fairway Ln, Payson, AZ 85541For SaleMLS ID #94676, Heather Macpherson, Realty ONE Group. CAAR
- $630,0003 bd2 ba1.9k sqft703 E Park Dr, Payson, AZ 85541For SaleMLS ID #94330, Julie A. Coleman, COLDWELL BANKER BISHOP REALTY - PAYSON. CAAR
- $599,0003 bd2 ba2.2k sqft182 N Jep Pl, Payson, AZ 85541For SaleMLS ID #94498, Kimberly Ann Ross, REALTY EXECUTIVES ARIZONA TERRITORY - PAYSON 3. CAAR
- $599,0003 bd3 ba1.9k sqft818 N Blue Spruce Cir, Payson, AZ 85541For SaleMLS ID #93393, Naomi E Fogarty, COLDWELL BANKER BISHOP REALTY - PAYSON. CAAR
- $525,0003 bd2 ba2k sqft806 W Oso Dorado Cir, Payson, AZ 85541For SaleMLS ID #94269, Claudia Robles Rodriguez, COLDWELL BANKER BISHOP REALTY - PAYSON. CAAR
- $445,0003 bd2 ba2k sqft901 W Rim View Rd, Payson, AZ 85541For SaleMLS ID #94610, Tiffany L Mcdaniel, ARIZONA RESOURCE REALTY. CAAR
- $569,0003 bd3 ba1.8k sqft912 W Wagon Trl, Payson, AZ 85541For SaleMLS ID #94333, Emily Depugh, COLDWELL BANKER BISHOP REALTY - PAYSON. CAAR
- $525,0003 bd3 ba2k sqft102 N Parkwood Ln, Payson, AZ 85541For SaleMLS ID #93542, Tiffany L Mcdaniel, ARIZONA RESOURCE REALTY. CAAR
- $599,0004 bd4 ba2.3k sqft62 E Mars Ln, Payson, AZ 85541For SaleMLS ID #94329, Andrea Christianson, COLDWELL BANKER BISHOP REALTY - PAYSON. CAAR
- $649,0004 bd3 ba2k sqft8135 W Gibson Ranch Rd, Payson, AZ 85541For SaleMLS ID #93857, Kyle Marshall, REALTY EXECUTIVES ARIZONA TERR. CAAR
- $450,0003 bd2 ba1.6k sqft307 S Red Rock Point, Payson, AZ 85541For SaleMLS ID #94656, Claudia Robles Rodriguez, COLDWELL BANKER BISHOP REALTY - PAYSON. CAAR
- $649,0003 bd2 ba1.6k sqft873 W Colt Ln, Payson, AZ 85541For SaleMLS ID #94206, Audrey P Hogue, My Home Group Real Estate, LLC. CAAR
