Builder offering a $15,000 incentive on this home, subject to applicable terms, conditions, and eligibility requirements. Discover the perfect blend of space, comfort, and thoughtful design in this beautiful new-construction home in Grasshopper Estates! Situated on a generous 0.70-acre homesite, this 2,220-square-foot home features one of our most beloved floor plans, offering a versatile layout designed to make everyday living feel effortless. With 3 bedrooms, 3 full bathrooms, and a spacious 3-car garage, there is plenty of room to spread out, welcome guests, and enjoy the flexibility to fit your lifestyle.
From the added space of the expansive homesite to the convenience of a well-designed floor plan, this home offers an inviting combination of functionality and room to grow. Whether you're looking for extra space for hobbies, entertaining, or simply enjoying the outdoors, this property delivers the opportunity to make the most of homeownership in a brand-new setting. Don't miss your chance to own this thoughtfully designed home in Grasshopper Estates, featuring a floor plan that continues to be a favorite for good reason!
Owner/Agent-Personal Interest
New construction
$540,000
7436 Peytons Rise Way Lot 51, Georgetown, TN 37336
3beds
2,220sqft
Single Family Residence
Built in 2026
0.7 Acres Lot
$-- Zestimate®
$243/sqft
$-- HOA
What's special
Versatile layout
- 3 days
- 36
- 1
Zillow last checked:
Listing updated:
Listed by:
Kelly K Jooma 423-432-8121,
Zach Taylor - Chattanooga 855-261-2233
Source: Greater Chattanooga Realtors,MLS#: 1545404
Facts & features
Interior
Bedrooms & bathrooms
- Bedrooms: 3
- Bathrooms: 3
- Full bathrooms: 3
Primary bedroom
- Level: First
Bedroom
- Level: First
Bedroom
- Level: Second
Primary bathroom
- Level: First
Bathroom
- Level: First
Bathroom
- Level: Second
Bonus room
- Level: Second
Dining room
- Level: First
Kitchen
- Level: First
Laundry
- Level: First
Living room
- Level: First
Heating
- Central, Electric
Cooling
- Central Air, Ceiling Fan(s)
Appliances
- Included: Dishwasher, Electric Water Heater, Free-Standing Electric Range, Microwave
- Laundry: Electric Dryer Hookup, Lower Level, Laundry Room, Washer Hookup
Features
- Ceiling Fan(s), Double Vanity, Eat-in Kitchen, Pantry, Primary Downstairs, Walk-In Closet(s), Tub/shower Combo
- Flooring: Carpet, Luxury Vinyl, Tile
- Windows: Insulated Windows, Vinyl Frames
- Basement: None
- Number of fireplaces: 1
- Fireplace features: Gas Log, Living Room
Interior area
- Total structure area: 2,220
- Total interior livable area: 2,220 sqft
- Finished area above ground: 2,220
Property
Parking
- Total spaces: 3
- Parking features: Driveway, Garage, Garage Door Opener, Garage Faces Front, Kitchen Level
- Attached garage spaces: 3
Features
- Levels: One and One Half
- Patio & porch: Covered, Front Porch, Porch, Rear Porch, Porch - Covered
- Exterior features: Rain Gutters
- Fencing: None
- Has view: Yes
- View description: Neighborhood, Trees/Woods
Lot
- Size: 0.7 Acres
- Dimensions: 75 x 410
- Features: Back Yard, Few Trees, Gentle Sloping, Level, Sloped Down
Details
- Additional structures: None
- Parcel number: 052g A 010
- Special conditions: Investor,Personal Interest
- Other equipment: None
Construction
Type & style
- Home type: SingleFamily
- Property subtype: Single Family Residence
Materials
- HardiPlank Type, Stone
- Foundation: Block
- Roof: Shingle
Condition
- Under Construction
- New construction: Yes
- Year built: 2026
Details
- Builder name: K & M Homes
Utilities & green energy
- Sewer: Septic Tank
- Water: Public
- Utilities for property: Cable Available, Electricity Connected, Underground Utilities, Water Connected
Community & HOA
Community
- Security: Smoke Detector(s)
- Subdivision: Grasshopper Ests
HOA
- Has HOA: No
Location
- Region: Georgetown
Financial & listing details
- Price per square foot: $243/sqft
- Annual tax amount: $246
- Date on market: 10/29/2026
- Listing terms: Cash,Conventional,FHA,VA Loan
- Road surface type: Asphalt
Estimated market value
Not available
Estimated sales range
Not available
Not available
Price history
| Date | Event | Price |
|---|---|---|
| 10/29/2026 | Listed for sale | $540,000$243/sqft |
Source: Greater Chattanooga Realtors #1545404 Report a problem | ||
Public tax history
Tax history is unavailable.
Monthly payment
Est. payment
Payment breakdown
Explore the cost of this home by adjusting the details. Changes won't be saved.Climate risks
Neighborhood: 37336
Nearby schools
Schools provided by the listing agent
- Elementary: Snow Hill Elementary
- Middle: Hunter Middle
- High: Central High School
Source: Greater Chattanooga Realtors. This data may not be complete. We recommend contacting the local school district to confirm school assignments for this home.

Similar homes
- $540,0003 bd3 ba2.1k sqft7484 Peytons Rise Way Lot 54, Georgetown, TN 37336New Construction
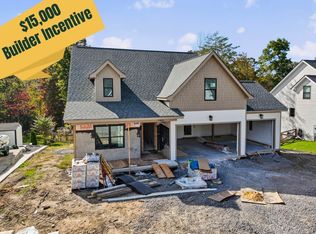 MLS ID #1545413, Kelly K Jooma. Greater Chattanooga Realtors
- $535,0004 bd3 ba2.4k sqft7421 Rabbit Ln, Birchwood, TN 37308For Sale
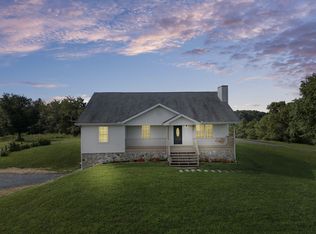
 MLS ID #3301989, Peyton Horne. RealTracs MLS as distributed by MLS GRID
- $475,0003 bd3 ba2.1k sqft7452 Peytons Rise Way Lot 52, Georgetown, TN 37336New Construction
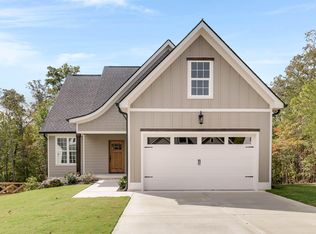 Greater Chattanooga Realtors
- $450,0003 bd3 ba1.9k sqft7585 Peytons Rise Way Lot 29, Georgetown, TN 37336New Construction
 Greater Chattanooga Realtors
- $399,9004 bd3 ba2.1k sqft110 Quail Run Trce NE, Cleveland, TN 37312For SaleMLS ID #3629495, Timothy Maddox. RealTracs MLS as distributed by MLS GRID
- $550,0003 bd2 ba1.4k sqft8504 Rosada Dr, Ooltewah, TN 37363For SaleMLS ID #3612040, Tanya Price. RealTracs MLS as distributed by MLS GRID
- $439,9003 bd3 ba1.8k sqft4845 Grove Park Dr NW, Cleveland, TN 37312For SaleMLS ID #3628543, Marcia Botts. RealTracs MLS as distributed by MLS GRID
- $556,0005 bd4 ba3.1k sqft3153 Kinders Way NW, Cleveland, TN 37312For SaleMLS ID #3283724, Lance Allen. RealTracs MLS as distributed by MLS GRID
