PRICE IMPROVEMENT Perched to capture breathtaking sunrise & Boston skyline views, this custom-built ranch offers the perfect blend of modern comfort & country living. Built in 2022 and thoughtfully designed for easy one-level living, this 3-bedroom, 3-bath home sits on 2 acres in one of New Ipswich's most scenic settings. The sun-filled open-concept main living area features a spacious kitchen with quartz countertops, an oversized center island, abundant cabinetry, and a distinctive reclaimed brick backsplash. A gas fireplace anchors the living room, creating a warm and inviting gathering space, while large windows frame stunning views & fill the home with natural light. The primary suite and laundry are conveniently located on the main level, providing comfortable first floor living. The finished walk-out lower level offers two additional bedrooms, a full bath, and flexible space for guest, family, hobbies, or a home gym. Enjoy morning coffee on the composite deck overlooking miles of scenic vistas or entertain friends and family on the stamped Concrete patio below. Additional highlights include central air conditioning, whole house generator, recessed lighting, luxury vinyl plank flooring, a welcoming mudroom entry with built-in bench seating, and an attached 3 car-garage. Located just minutes from Massachusetts border, this exceptional property combines the peace and privacy of country living with convenient access for commuting. A rare opportunity to own a nearly new home with spectacular views, quality craftsmanship. UPGRADES INCLUDE: Large high end fenced-in area for the pets, whole house generator, filtration system, full sized trees & extensive landscaping (COST 100K) MLS # 5100359 Abutting 2-acre buildable lot is offered for sale also.
Pending
Listed by: Stoudt Realty • Diane Knisley • 603-320-2455
Price increase: $679K (8/17)
$899,000
744 Ashby Road, New Ipswich, NH 03071
3beds
2,431sqft
Ranch
Built in 2022
2.02 Acres Lot
$874,900 Zestimate®
$370/sqft
$-- HOA
What's special
Central air conditioningRecessed lightingFinished walk-out lower levelDistinctive reclaimed brick backsplashOversized center islandAbundant cabinetryLuxury vinyl plank flooring
- 135 days
- 321
- 9
Zillow last checked:
Listing updated:
Listed by:
Diane Knisley,
Stoudt Realty 603-320-2455
Source: PrimeMLS,MLS#: 5094327
Facts & features
Interior
Bedrooms & bathrooms
- Bedrooms: 3
- Bathrooms: 3
- Full bathrooms: 3
Heating
- Propane, Hot Air
Cooling
- Central Air
Appliances
- Included: Dishwasher, Dryer, Microwave, Refrigerator, Washer, Gas Stove, Instant Hot Water
- Laundry: Laundry Hook-ups, 1st Floor Laundry
Features
- Ceiling Fan(s), Dining Area, Kitchen Island, Natural Light, Walk-In Closet(s)
- Basement: Daylight,Partially Finished,Interior Stairs,Walkout,Walk-Out Access
- Has fireplace: Yes
- Fireplace features: Gas
Interior area
- Total structure area: 3,211
- Total interior livable area: 2,431 sqft
- Finished area above ground: 1,609
- Finished area below ground: 822
Property
Parking
- Total spaces: 3
- Parking features: Paved, Direct Entry, Garage, Parking Spaces 1 - 10
- Garage spaces: 3
Features
- Levels: One,Walkout Lower Level
- Stories: 1
- Has view: Yes
- Frontage length: Road frontage: 200
Lot
- Size: 2.02 Acres
- Features: Country Setting, Level, Views, Wooded
Details
- Parcel number: NIPSM0014AL000016S000003
- Zoning description: RD
- Special conditions: Standard
Construction
Type & style
- Home type: SingleFamily
- Architectural style: Contemporary,Ranch
- Property subtype: Ranch
Materials
- Vinyl Siding
- Foundation: Poured Concrete
- Roof: Architectural Shingle
Condition
- New construction: No
- Year built: 2022
Utilities & green energy
- Electric: 200+ Amp Service, Circuit Breakers, Generator
- Sewer: 1250 Gallon, Concrete, Leach Field
- Utilities for property: Cable, Propane, Underground Utilities
Community & HOA
Community
- Security: Security, Security System
Location
- Region: New Ipswich
Financial & listing details
- Price per square foot: $370/sqft
- Tax assessed value: $655,400
- Annual tax amount: $11,757
- Date on market: 6/12/2026
- Road surface type: Paved
Estimated market value
$874,900
$831,000 - $919,000
$3,806/mo
Price history
| Date | Event | Price |
|---|---|---|
| 10/4/2026 | Pending sale | $899,000$370/sqft |
Source:  PrimeMLS #5094327 Report a problem PrimeMLS #5094327 Report a problem | ||
| 8/17/2026 | Price change | $899,000+308.6%$370/sqft |
Source: PrimeMLS #5094327 Report a problem | ||
| 7/17/2026 | Price change | $220,000-76.5%$90/sqft |
Source: PrimeMLS #5100359 Report a problem | ||
| 7/14/2026 | Price change | $935,000-21.8%$385/sqft |
Source: PrimeMLS #5094327 Report a problem | ||
| 6/15/2026 | Listed for sale | $1,195,000+59.3%$492/sqft |
Source: PrimeMLS #5094327 Report a problem | ||
| 5/24/2022 | Sold | $749,999$309/sqft |
Source: PrimeMLS #4897431 Report a problem | ||
| 2/9/2022 | Listed for sale | $749,999$309/sqft |
Source: PrimeMLS #4897431 Report a problem | ||
Public tax history
| Year | Property taxes | Tax assessment |
|---|---|---|
| 2024 | $9,975 -5.4% | $655,400 +59.8% |
| 2023 | $10,540 +26.6% | $410,100 +15.8% |
| 2022 | $8,327 +118857.1% | $354,200 +103467.2% |
| 2021 | $7 | $342 |
| 2020 | $7 -12.5% | $342 -2% |
| 2019 | $8 -11.1% | $349 +10.8% |
| 2018 | $9 +12.5% | $315 +10.1% |
| 2017 | $8 | $286 -8.3% |
| 2016 | $8 -11.1% | $312 -1.3% |
| 2015 | $9 | $316 |
Find assessor info on the county website
Monthly payment
Est. payment
Payment breakdown
Explore the cost of this home by adjusting the details. Changes won't be saved.Climate risks
Neighborhood: 03071
Nearby schools
Schools provided by the listing agent
- Elementary: Highbridge Hill Elementary Sch
- Middle: Boynton Middle School
- High: Mascenic Regional High School
- District: Mascenic Sch Dst SAU #87
Source: PrimeMLS. This data may not be complete. We recommend contacting the local school district to confirm school assignments for this home.
Similar homes
- $740,0003 bd3 ba2.3k sqft30 High Range Drive, New Ipswich, NH 03071Active
 MLS ID #5112662, Brian Wilmot. PrimeMLS
 - $899,0003 bd3 ba2.1k sqft120 Rounala Road, Milford, NH 03055Active
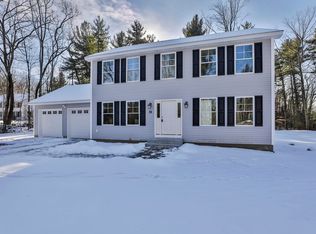 MLS ID #5096139, Laura Flanagan Chandler. PrimeMLS
 - $509,9003 bd3 ba2k sqft134 Davis Village Rd, New Ipswich, NH 03071For Sale
 MLS ID #73566933, Rebecca Morse, RE/MAX Town Square. MLS PIN
 - $589,0003 bd2 ba2.3k sqft543 Jones Hill Rd, Ashby, MA 01431For Sale
 MLS ID #73563557, Keith Lowrey, Keller Williams Realty-Merrimack. MLS PIN
