New Construction with Mountain Views & Country Charm. This beautiful new-construction home nestled in a serene country setting. Offering 4 bedrooms, 2.5 baths, mountain views, this home combines modern comfort with timeless rustic charm. Step inside to a thoughtfully designed floor plan featuring spacious, light-filled living areas that create a warm and inviting atmosphere. The open layout is perfect for everyday living, entertaining, and enjoying time with family and friends. Imagine relaxing in the evening while watching the sun set over the rolling hills and mountain views. Upstairs, the spacious primary suite offers a peaceful retreat with soaring cathedral ceilings, a walk-in pantry, private ensuite bath, and a generous walk-in closet. Three additional bedrooms provide plenty of space for family, guests, a home office, or hobbies. Beautiful views, spacious living areas, and a tranquil country setting, this home offers the perfect blend of comfort, style, and serenity. Come experience the views, the space, and the lifestyle this exceptional home has to offer! Construction has started. Farmers porch optional.
New construction
$739,900
LOT 5B N End Rd, Townsend, MA 01469
4beds
2,318sqft
Single Family Residence
Built in 2026
2.16 Acres Lot
$-- Zestimate®
$319/sqft
$-- HOA
What's special
Open layoutSpacious primary suitePrivate ensuite bathGenerous walk-in closetThree additional bedroomsBeautiful viewsMountain views
- 15 hours
- 37
- 4
Zillow last checked:
Listing updated:
Listed by:
Steven Champa 508-331-3459,
Champa Realty, Inc. 978-343-4414,
Christine Brazeil 978-855-6332
Source: MLS PIN,MLS#: 73588293
Facts & features
Interior
Bedrooms & bathrooms
- Bedrooms: 4
- Bathrooms: 3
- Full bathrooms: 2
- 1/2 bathrooms: 1
Primary bedroom
- Features: Vaulted Ceiling(s), Walk-In Closet(s), Flooring - Wall to Wall Carpet
- Level: Second
- Area: 221
- Dimensions: 17 x 13
Bedroom 2
- Features: Flooring - Wall to Wall Carpet
- Level: Second
- Area: 126
- Dimensions: 14 x 9
Bedroom 3
- Features: Flooring - Wall to Wall Carpet
- Level: Second
- Area: 121
- Dimensions: 11 x 11
Bedroom 4
- Features: Flooring - Wall to Wall Carpet
- Level: Second
- Area: 132
- Dimensions: 12 x 11
Primary bathroom
- Features: Yes
Bathroom 1
- Features: Bathroom - Full, Flooring - Stone/Ceramic Tile, Countertops - Stone/Granite/Solid
- Level: Second
Bathroom 2
- Features: Bathroom - Full, Bathroom - With Tub & Shower, Flooring - Stone/Ceramic Tile, Countertops - Stone/Granite/Solid
- Level: Second
Bathroom 3
- Features: Bathroom - Half, Dryer Hookup - Electric, Washer Hookup
- Level: First
- Area: 45
- Dimensions: 9 x 5
Dining room
- Features: Flooring - Hardwood, Chair Rail, Crown Molding
- Level: First
- Area: 156
- Dimensions: 13 x 12
Family room
- Features: Vaulted Ceiling(s), Flooring - Hardwood
- Level: First
- Area: 336
- Dimensions: 24 x 14
Kitchen
- Features: Flooring - Hardwood, Countertops - Stone/Granite/Solid, Stainless Steel Appliances, Storage
- Level: First
- Area: 168
- Dimensions: 14 x 12
Living room
- Features: Flooring - Hardwood
- Level: First
- Area: 156
- Dimensions: 13 x 12
Heating
- Central, Forced Air, Propane
Cooling
- Central Air
Appliances
- Included: Electric Water Heater, Range, Dishwasher, Microwave
- Laundry: Electric Dryer Hookup, Washer Hookup
Features
- Closet
- Flooring: Tile, Carpet, Hardwood
- Doors: Insulated Doors
- Windows: Insulated Windows
- Basement: Full,Concrete,Unfinished
- Number of fireplaces: 1
- Fireplace features: Family Room
Interior area
- Total structure area: 2,318
- Total interior livable area: 2,318 sqft
- Finished area above ground: 2,318
Property
Parking
- Total spaces: 4
- Parking features: Under, Paved Drive, Off Street
- Attached garage spaces: 2
- Uncovered spaces: 2
Features
- Patio & porch: Deck, Deck - Composite
- Exterior features: Deck, Deck - Composite
- Has view: Yes
- View description: Scenic View(s)
Lot
- Size: 2.16 Acres
- Features: Farm, Gentle Sloping
Details
- Parcel number: 805701
- Zoning: RB2
Construction
Type & style
- Home type: SingleFamily
- Architectural style: Colonial
- Property subtype: Single Family Residence
Materials
- Frame
- Foundation: Concrete Perimeter
- Roof: Shingle
Condition
- New construction: Yes
- Year built: 2026
Utilities & green energy
- Electric: 200+ Amp Service
- Sewer: Private Sewer
- Water: Private
- Utilities for property: for Electric Range, for Electric Oven, for Electric Dryer, Washer Hookup
Community & HOA
Community
- Features: Public School
HOA
- Has HOA: No
Location
- Region: Townsend
Financial & listing details
- Price per square foot: $319/sqft
- Date on market: 10/8/2026
- Road surface type: Paved
Estimated market value
Not available
Estimated sales range
Not available
Not available
Price history
| Date | Event | Price |
|---|---|---|
| 10/8/2026 | Listed for sale | $739,900$319/sqft |
Source: MLS PIN #73588293 Report a problem | ||
Public tax history
Tax history is unavailable.
Monthly payment
Est. payment
Payment breakdown
Explore the cost of this home by adjusting the details. Changes won't be saved.Climate risks
Neighborhood: 01469
Nearby schools
Schools provided by the listing agent
- Elementary: Spaulding Mem
- Middle: Hawthorne Brook
- High: Nmrhs
Source: MLS PIN. This data may not be complete. We recommend contacting the local school district to confirm school assignments for this home.
Similar homes
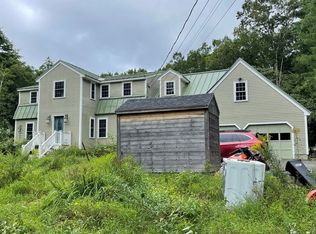
- $749,0004 bd4 ba2.8k sqft17 Hillside Dr, Townsend, MA 01469For Sale
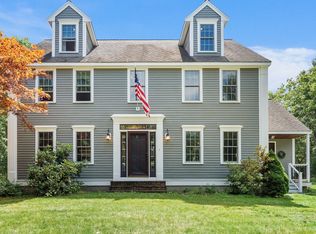 MLS ID #73569153, Christopher Hoover, Real Broker MA, LLC. MLS PIN
 - $--4 bd2 ba2.1k sqft54 Park St, Pepperell, MA 01463Auction
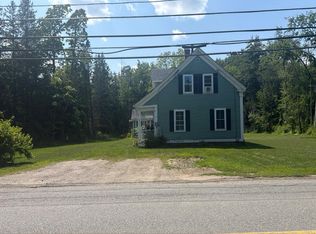 Auction.com 2
 - $559,9003 bd4 ba3.4k sqft319 Main St, Townsend, MA 01469For Sale
 MLS ID #73587711, The TrustPoint Group, eXp Realty LLC - Corporate Office. MLS PIN
 - $800,0004 bd3 ba2.8k sqft70 Longley Rd, Groton, MA 01450For Sale
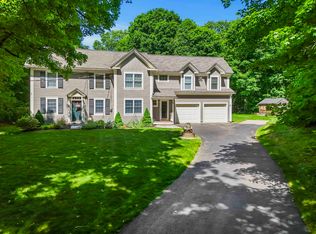 MLS ID #73587653, Jenepher Spencer, Coldwell Banker Realty - Westford. MLS PIN
