GIGANTIC
6 BEDROOM 4 FULL BATHROOM WITH IN-LAW SUITE, TWO KITCHENS, & TWO LAUNDRY AREAS NESTLED IN THE HEART OF DOWNTOWN SILVER SPRING
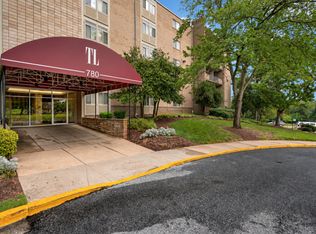
This exquisite Custom-style residence offers a perfect blend of classic elegance and modern luxury. Recently Renovated, this home is a true gem that promises an exclusive lifestyle. As you step inside, you are greeted by a warm and inviting atmosphere, accentuated by traditional floor plans and an abundance of natural light. The interior boasts six spacious bedrooms and four beautifully appointed bathrooms, ensuring ample space for relaxation and comfort. The heart of the home features a combination kitchen and dining area, complete with upgraded countertops and stainless steel appliances, perfect for culinary enthusiasts. The fully finished basement offers additional living space, complete with garage access and a walkout level, making it ideal for entertaining or as a private retreat. The home is adorned with luxurious flooring options, including hardwood, ceramic tile, and plush carpeting, providing both style and comfort throughout. Step outside to discover a beautifully landscaped lot, spanning a generous 0.25 acres. The outdoor space features a charming patio and porch, perfect for enjoying morning coffee or evening sunsets. With a level yard and private side yards, this property offers a serene escape from the hustle and bustle of suburban life. Convenience is at your fingertips being WALKING DISTANCE to most major shops and resturants with excellent transportation options nearby, including a metro/subway station less than a mile away and an airport within 10 miles. The large driveway allows for multiple car parking unfounded in this part of the city. The home also includes modern security features, ensuring peace of mind for you and your loved ones. This professionally managed property allows you to enjoy a hassle-free living experience. This residence is not just a house; it's a place to call home, where luxury meets comfort in a vibrant suburban setting. Don't miss the opportunity to make this stunning property your own and embrace the exclusive lifestyle it offers.
House for rent
Singlefamily
Available now
Cats, dogs OK
Air conditioner, central air, electric
Dryer in unit laundry
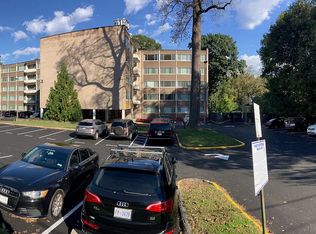
Open parking parking
Central, natural gas
What's special
In-law suiteStainless steel appliancesAbundance of natural lightWarm and inviting atmosphereTwo kitchensUpgraded countertopsTwo laundry areas
- 13 hours |
- -- |
- -- |
Zillow last checked:
Listing updated:
Travel times

Let’s turn your rent into credit progress
Build credit history with every on-time payment and get credit for the payment you’re already making.
Facts & features
Interior
Bedrooms & bathrooms
- Bedrooms: 1
- Bathrooms: 1
- Full bathrooms: 1
Rooms
- Room types: Kitchen
Heating
- Central, Natural Gas
Cooling
- Air Conditioner, Central Air, Electric
Appliances
- Included: Dishwasher, Dryer, Dryer - Front Loading, Garbage Disposal, Gas Water Heater, Microwave Oven, Oven/Range - Gas, Refrigerator, Stainless Steel Appliance(s), Stove, Washer, Water Heater
- Laundry: Dryer In Unit, In Basement, In Unit, Upper Level, Washer In Unit
Features
- Beamed Ceilings, Breakfast Area, Built-in Features, Ceiling Fan(s), Ceiling Fan(s), Combination Kitchen/Dining, Dining Area, Dry Wall, Eat-in Kitchen, Entry Level Bedroom, Family Room Off Kitchen, Floor Plan - Traditional, Formal/Separate Dining Room, High Ceilings, Pantry, Pantry, Primary Bath(s), Recessed Lighting, Upgraded Countertops
- Flooring: Carpet, Ceramic, Hardwood, Luxury Vinyl Plank
- Has basement: Yes
- Has fireplace: Yes
- Furnished: Yes
Interior area
- Total interior livable area: 2,600 sqft
Property
Parking
- Parking features: Driveway, On Street, Open, Private
- Has uncovered spaces: Yes
- Details: Contact manager
Features
- Patio & porch: Patio
- Exterior features: Balcony, Basement, Breakfast Area, Combination Kitchen/Dining, Dining Area, Dry Wall, Family Room Off Kitchen, Floor Plan - Traditional, Formal/Separate Dining Room, Lighting, Primary Bath(s), Rain Gutters, Rear Yard, Side Yard(s), Upgraded Countertops
- Pool features: Contact manager
- Has view: Yes
- View description: Street
Lot
- Features: Front Yard, Landscaped, Level
Construction
Type & style
- Home type: SingleFamily
- Architectural style: Cape Cod
- Property subtype: SingleFamily
Materials
- Roof: Architectural Shingle
Condition
- Year built: 1936
Community & HOA
Community
- Features: Suburban
Location
- Region: Silver Spring
Financial & listing details
- Lease term: Contact For Details
Nearby apartments for rent


Price history
| Date | Event | Price |
|---|---|---|
| 10/30/2026 | Listed for rent | $1,900$1/sqft |
Source: Bright MLS #MDMC2262184 Report a problem | ||