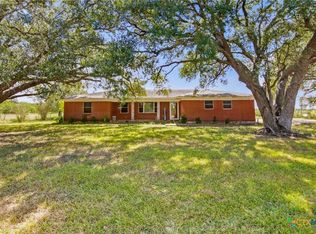
Welcome to 7440 Hanselman Rd, where country living meets comfort and space! Situated on 18.01 ag-exempt acres, this beautiful 2019 custom-built home offers 4 bedrooms, 2 bathrooms, a dedicated office, and 2,292 square feet of thoughtfully designed living space. The spacious layout provides plenty of room for everyday living and entertaining, while the surrounding acreage offers endless opportunities to enjoy the outdoors. Additional improvements include a 20x70 Mueller barn and a 12x12 pump house. Whether you're looking for room to spread out, space for animals, or simply a peaceful place to call home, this property offers the perfect blend of comfortable living and wide-open spaces. Enjoy the privacy and freedom of country living while still being a convenient drive from Victoria!
Active
$685,000
7440 Hanselman Rd, Victoria, TX 77905
4beds
2,292sqft
Single Family Residence
Built in 2019
18.01 Acres Lot
$-- Zestimate®
$299/sqft
$-- HOA
What's special
Surrounding acreageDedicated officeSpacious layout
- 9 days
- 974
- 71
Likely to sell faster than
Zillow last checked:
Listing updated:
Listed by:
The Zaplac Group 361-541-4100,
Coldwell Banker D'Ann Harper,
Emily Dickerson 361-491-1514,
Coldwell Banker D'Ann Harper
Source: Central Texas MLS,MLS#: 628596 Originating MLS: Victoria Area Association of REALTORS
Facts & features
Interior
Bedrooms & bathrooms
- Bedrooms: 4
- Bathrooms: 2
- Full bathrooms: 2
Heating
- Central
Cooling
- Central Air, 1 Unit
Appliances
- Included: Electric Cooktop, Electric Water Heater, Microwave, Refrigerator, Water Heater
- Laundry: Main Level, Laundry Room
Features
- Ceiling Fan(s), Double Vanity, High Ceilings, Home Office, Open Floorplan, Pull Down Attic Stairs, Split Bedrooms, Skylights, Tub Shower, Walk-In Closet(s), Eat-in Kitchen, Granite Counters, Kitchen Island, Kitchen/Family Room Combo, Kitchen/Dining Combo, Pantry, Walk-In Pantry
- Flooring: Laminate
- Windows: Skylight(s)
- Attic: Access Only,Pull Down Stairs
- Number of fireplaces: 1
- Fireplace features: Living Room
Interior area
- Total interior livable area: 2,292 sqft
Video & virtual tour
Property
Parking
- Total spaces: 1
- Parking features: Attached, Garage
- Attached garage spaces: 1
Features
- Levels: One,Multi/Split
- Stories: 1
- Patio & porch: Covered, Patio
- Exterior features: Covered Patio, Private Yard
- Pool features: None
- Spa features: None
- Fencing: Other,See Remarks
- View description: None
- Body of water: None
Lot
- Size: 18.01 Acres
- Dimensions: 18.01 Acres
Details
- Parcel number: 146115
- Horses can be raised: Yes
Construction
Type & style
- Home type: SingleFamily
- Architectural style: Split Level,Traditional
- Property subtype: Single Family Residence
Materials
- Brick, HardiPlank Type
- Foundation: Slab
- Roof: Composition,Shingle
Condition
- Resale
- Year built: 2019
Utilities & green energy
- Sewer: Aerobic Septic
- Water: Private, Well
Community & HOA
Community
- Features: None
HOA
- Has HOA: No
Location
- Region: Victoria
Financial & listing details
- Price per square foot: $299/sqft
- Tax assessed value: $582,740
- Date on market: 10/26/2026
- Cumulative days on market: 11 days
- Listing agreement: Exclusive Agency
- Listing terms: Cash,Conventional,FHA,USDA Loan,VA Loan
- Road surface type: Asphalt
Estimated market value
Not available
Estimated sales range
Not available
Not available
Price history
| Date | Event | Price |
|---|---|---|
| 10/27/2026 | Listed for sale | $685,000$299/sqft |
Source:  Central Texas MLS #628596 Report a problem | ||
Public tax history
| Year | Property taxes | Tax assessment |
|---|---|---|
| 2026 | -- | $550,576 +8.4% |
| 2025 | $4,588 +5.5% | $508,008 +7.6% |
| 2024 | $4,349 +12% | $472,243 +10.6% |
| 2023 | $3,882 -22.9% | $426,890 +10.2% |
| 2022 | $5,035 -6.4% | $387,330 +4.3% |
| 2021 | $5,382 -1% | $371,340 +2.1% |
| 2020 | $5,437 +1269.5% | $363,850 +359.5% |
| 2019 | $397 -76.5% | $79,190 +5.9% |
| 2018 | $1,692 | $74,770 -14% |
| 2017 | $1,692 +1.3% | $86,940 +0.7% |
| 2016 | $1,670 +199.2% | $86,360 +0% |
| 2015 | $558 | $86,350 +1.4% |
| 2014 | $558 | $85,160 +171% |
| 2013 | -- | $31,420 +9.2% |
| 2012 | -- | $28,780 +0% |
| 2011 | -- | $28,770 -5.6% |
| 2010 | -- | $30,490 +10.1% |
| 2009 | -- | $27,690 +3.7% |
| 2008 | -- | $26,710 +8.8% |
| 2007 | -- | $24,550 +8.2% |
| 2006 | -- | $22,690 +16.8% |
| 2005 | -- | $19,430 +4.5% |
| 2004 | -- | $18,590 +6% |
| 2003 | -- | $17,530 |
| 2002 | -- | $17,530 +11.4% |
| 2001 | -- | $15,730 |
Find assessor info on the county website
Monthly payment
Est. payment
Payment breakdown
Explore the cost of this home by adjusting the details. Changes won't be saved.Climate risks
Neighborhood: 77905
Nearby schools
Schools provided by the listing agent
- District: Victoria ISD
Source: Central Texas MLS. This data may not be complete. We recommend contacting the local school district to confirm school assignments for this home.
Similar homes
- $699,9003 bd2 ba2.1k sqft503 Black Bayou 2 Rd, Bloomington, TX 77951Active

 MLS ID #629509, The Zaplac Group, Coldwell Banker D'Ann Harper. Central Texas MLS
- $899,0004 bd4 ba2.8k sqft467 Burkhart Rd, Victoria, TX 77905Active
 MLS ID #628191, Kelsey Brunner, The Ron Brown Company. Central Texas MLS
- $380,0003 bd2 ba1.5k sqft7287 Hanselman Rd, Victoria, TX 77905Active
 MLS ID #625398, Luz Lobo, Cornerstone Properties. Central Texas MLS
- $695,0003 bd3 ba2k sqft27 Stehle Rd, Victoria, TX 77905Active
 MLS ID #598428, The Town & Country Team, RE/MAX Land & Homes. Central Texas MLS
- $695,0003 bd3 ba3.1k sqft307 S Bridge St, Victoria, TX 77901ActiveMLS ID #629278, John Lynn Quitta, RE/MAX Land & Homes. Central Texas MLS
- $599,9004 bd4 ba3.2k sqft102 Park Vw, Victoria, TX 77904ActiveMLS ID #629345, Elias R Mayfield Alvarado, Keller Williams Heritage. Central Texas MLS
- $550,0002 bd2 ba2.8k sqft340 Reeves Ranch Rd, Victoria, TX 77905ActiveMLS ID #629178, The Town & Country Team, RE/MAX Land & Homes. Central Texas MLS
- $495,0004 bd3 ba2.4k sqft192 Huron St, Victoria, TX 77905ActiveMLS ID #625160, Veronica K McCants, RE/MAX Land & Homes. Central Texas MLS
- $595,0002 bd2 ba1.4k sqft23409 NW Zac Lentz Pkwy, Victoria, TX 77905ActiveMLS ID #609832, The Town & Country Team, RE/MAX Land & Homes. Central Texas MLS
- $350,0002 bd2 ba1.2k sqft2264 Burroughsville Rd, Victoria, TX 77905ActiveMLS ID #623264, Russell Cain, Russell Cain Real Estate. Central Texas MLS
- $589,9004 bd3 ba3.1k sqft273 Shannon Valley Dr, Victoria, TX 77904ActiveMLS ID #620147, The Kopecky Group, RE/MAX Land & Homes. Central Texas MLS
- $720,0004 bd4 ba3.1k sqft335 County Road 320, Edna, TX 77957ActiveMLS ID #626530, Dawn Stumfoll, The Ron Brown Company. Central Texas MLS
- $624,9004 bd3 ba3.4k sqft308 W Stayton Ave, Victoria, TX 77901ActiveMLS ID #622998, Jake Truss, The Ron Brown Company. Central Texas MLS
- $545,0004 bd2 ba2.3k sqft294 OAK VIEW DR, Inez, TX 77968For Sale
 MLS ID #2027506, Victoria Summers TREC #693749, Real Broker, LLC. LERA MLS
- $679,9004 bd3 ba2.6k sqft219 Pebble Brk, Victoria, TX 77904ActiveMLS ID #628433, The Zaplac Group, Coldwell Banker D'Ann Harper. Central Texas MLS
- $345,0003 bd3 ba2.8k sqft20 Hambleton Rd, Victoria, TX 77905ActiveMLS ID #614653, Ashley Toledo, The Ron Brown Company. Central Texas MLS
- $548,0004 bd2 ba2.1k sqft512 Windy Way Dr, Victoria, TX 77904ActiveMLS ID #627921, Brian Olguin, RE/MAX Land & Homes. Central Texas MLS
- $524,9003 bd2 ba3k sqft438 Westpark Ave, Victoria, TX 77905ActiveMLS ID #619584, Elizabeth Williams, Manning Real Estate Group. Central Texas MLS
