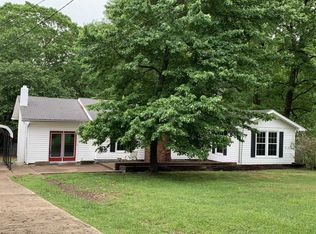
Charm you can feel from the driveway! This beautifully updated 4-bedroom, 2-bath brick all one level ranch home sits on 0.35 acres in the East Hickman school district — no HOA. The spacious primary suite features a gas fireplace and en suite bath, while a versatile 4th bedroom currently serves as an oversized walk-in pantry — easily converted to a home office or library. The kitchen shines with an island, extra cabinetry by the dining area. Enjoy Samsung smart appliances (2 yrs old, stove & refrigerator), a gas tankless water heater (3 yrs), flooring (5 yrs), and a metal roof at only 8 years old. Step outside to a screened-in porch perfect for summer evenings, a fire pit for cool nights, and a storage barn that conveys with the property. Washer and dryer convey too! Landscaping blooms throughout the yard, with 2 apple trees and 2 mulberry trees producing fruit each season. High-speed internet keeps you connected. Just 50 minutes to Nashville, 11 minutes to Dickson, and 17 minutes to Fairview — all the peace of country living with easy access to everything you need. Don't miss this slice of heaven!
Closed
Zillow last checked:
Listing updated:
Bought with:
Jeff Pearles, 336838
Keller Williams Realty
Source: RealTracs MLS as distributed by MLS GRID,MLS#: 3513311
Price history
| Date | Event | Price |
|---|---|---|
| 9/29/2026 | Sold | $309,000$248/sqft |
Source:  RealTracs MLS as distributed by MLS GRID #3513311 Report a problem RealTracs MLS as distributed by MLS GRID #3513311 Report a problem | ||
| 8/27/2026 | Contingent | $309,000$248/sqft |
Source: RealTracs MLS as distributed by MLS GRID #3513311 Report a problem | ||
| 8/14/2026 | Listed for sale | $309,000+8.5%$248/sqft |
Source: RealTracs MLS as distributed by MLS GRID #3513311 Report a problem | ||
| 3/7/2025 | Sold | $284,900$228/sqft |
Source: RealTracs MLS as distributed by MLS GRID #2756193 Report a problem | ||
| 1/27/2025 | Pending sale | $284,900$228/sqft |
Source: RealTracs MLS as distributed by MLS GRID #2756193 Report a problem | ||
| 11/8/2024 | Listed for sale | $284,900$228/sqft |
Source: RealTracs MLS as distributed by MLS GRID #2756193 Report a problem | ||



Get pre-qualified for a loan
At Zillow Home Loans, we can pre-qualify you in as little as 5 minutes with no impact to your credit score.An equal housing lender. NMLS #10287.
