Just like new home on 1.5 acres convenient to schools and local shopping. All appliances stay except microwave.
Nice open floor plan. Great garden spotting backyard.
Under contract - not showing
$239,000
7428 Johnny Crow Rd, Lyles, TN 37098
3beds
1,456sqft
Manufactured On Land, Residential
Built in 2026
1.5 Acres Lot
$-- Zestimate®
$164/sqft
$-- HOA
What's special
Great garden spotting backyardNice open floor planAll appliances stay
- 36 days
- 24
- 0
Zillow last checked:
Listing updated:
Listed by:
Chris Steward; Broker/Realtor 615-952-1111,
Natchez Trace Realty, LLC 615-952-4444
Source: RealTracs MLS as distributed by MLS GRID,MLS#: 3280951
Facts & features
Interior
Bedrooms & bathrooms
- Bedrooms: 3
- Bathrooms: 2
- Full bathrooms: 2
- Main level bedrooms: 3
Bedroom 1
- Features: Extra Large Closet
- Level: Extra Large Closet
- Area: 180 Square Feet
- Dimensions: 15x12
Bedroom 2
- Area: 132 Square Feet
- Dimensions: 12x11
Bedroom 3
- Area: 132 Square Feet
- Dimensions: 12x11
Primary bathroom
- Features: Double Vanity
- Level: Double Vanity
Kitchen
- Features: Eat-in Kitchen
- Level: Eat-in Kitchen
- Area: 276 Square Feet
- Dimensions: 23x12
Living room
- Area: 276 Square Feet
- Dimensions: 23x12
Heating
- Central, Electric
Cooling
- Central Air, Electric
Appliances
- Included: Oven, Electric Range, Dishwasher, Dryer, Refrigerator, Washer
- Laundry: Electric Dryer Hookup, Washer Hookup
Features
- Flooring: Vinyl
- Basement: Crawl Space
Interior area
- Total structure area: 1,456
- Total interior livable area: 1,456 sqft
- Finished area above ground: 1,456
Property
Features
- Levels: One
- Stories: 1
Lot
- Size: 1.5 Acres
- Dimensions: 107 x 464
- Features: Level
- Topography: Level
Details
- Additional structures: Storage
- Parcel number: 041021 09400 00005021
- Special conditions: Standard
Construction
Type & style
- Home type: MobileManufactured
- Architectural style: Ranch
- Property subtype: Manufactured On Land, Residential
Materials
- Frame
- Roof: Shingle
Condition
- New construction: No
- Year built: 2026
Utilities & green energy
- Sewer: Private Sewer
- Water: Public
- Utilities for property: Electricity Available, Water Available
Community & HOA
Community
- Subdivision: None
HOA
- Has HOA: No
Location
- Region: Lyles
Financial & listing details
- Price per square foot: $164/sqft
- Tax assessed value: $38,700
- Annual tax amount: $257
- Date on market: 8/8/2026
- Electric utility on property: Yes
Estimated market value
Not available
Estimated sales range
Not available
Not available
Price history
| Date | Event | Price |
|---|---|---|
| 8/11/2026 | Pending sale | $239,000$164/sqft |
Source:  RealTracs MLS as distributed by MLS GRID #3280951 Report a problem RealTracs MLS as distributed by MLS GRID #3280951 Report a problem | ||
| 8/8/2026 | Listed for sale | $239,000$164/sqft |
Source: RealTracs MLS as distributed by MLS GRID #3280951 Report a problem | ||
| 7/23/2026 | Pending sale | $239,000$164/sqft |
Source: RealTracs MLS as distributed by MLS GRID #3280951 Report a problem | ||
| 7/22/2026 | Listed for sale | $239,000$164/sqft |
Source: RealTracs MLS as distributed by MLS GRID #3280951 Report a problem | ||
| 7/19/2026 | Pending sale | $239,000$164/sqft |
Source: RealTracs MLS as distributed by MLS GRID #3280951 Report a problem | ||
| 7/15/2026 | Listed for sale | $239,000+298.3%$164/sqft |
Source: RealTracs MLS as distributed by MLS GRID #3280951 Report a problem | ||
| 2/24/2004 | Sold | $60,000+5419.8%$41/sqft |
Source: Public Record Report a problem | ||
| 5/23/2003 | Sold | $1,087-98.2%$1/sqft |
Source: Public Record Report a problem | ||
| 4/11/2000 | Sold | $60,000$41/sqft |
Source: Public Record Report a problem | ||
Public tax history
| Year | Property taxes | Tax assessment |
|---|---|---|
| 2025 | $257 -48% | $9,675 -49.8% |
| 2024 | $495 +10.2% | $19,275 |
| 2023 | $450 | $19,275 |
| 2022 | $450 | $19,275 +28.1% |
| 2021 | -- | $15,050 |
| 2020 | -- | $15,050 |
| 2018 | $842 | $15,050 -1.6% |
| 2017 | $842 +87.1% | $15,300 |
| 2016 | $450 | $15,300 0% |
| 2014 | $450 | $15,306 |
| 2013 | -- | $15,306 -5.1% |
| 2012 | $387 | $16,128 |
| 2011 | $387 +0.1% | $16,128 |
| 2010 | $387 | $16,128 |
| 2009 | $387 | $16,128 |
| 2008 | -- | $16,128 +8.6% |
| 2007 | $432 +3.9% | $14,849 |
| 2006 | $416 | $14,849 |
| 2005 | $416 +1.7% | $14,849 +1.7% |
| 2004 | $409 +16% | $14,604 +9.4% |
| 2002 | $352 | $13,352 |
| 2001 | -- | $13,352 -75% |
| 2000 | -- | $53,408 |
Find assessor info on the county website
Monthly payment
Climate risks
Neighborhood: Bon Aqua Junction
Nearby schools
Schools provided by the listing agent
- Elementary: East Hickman Intermediate School
- Middle: East Hickman Middle School
- High: East Hickman High School
Source: RealTracs MLS as distributed by MLS GRID. This data may not be complete. We recommend contacting the local school district to confirm school assignments for this home.
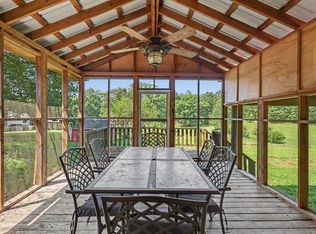
Similar homes
- $275,0003 bd2 ba1.5k sqft5000 Highway 100, Lyles, TN 37098For Sale

 MLS ID #3306193, Beth Edwards. RealTracs MLS as distributed by MLS GRID
 - $234,9003 bd2 ba1.2k sqft7531 Highway 100, Bon Aqua, TN 37025For Sale
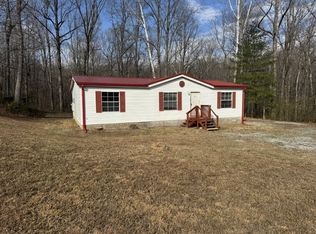 MLS ID #3098282, R. Scott England. RealTracs MLS as distributed by MLS GRID
 - $299,9003 bd2 ba1.7k sqft1062 Caps Ridge Rd, Dickson, TN 37055For Sale
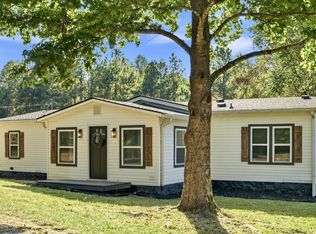 MLS ID #3546185, Mandy Barefield. RealTracs MLS as distributed by MLS GRID
 - $324,9003 bd2 ba1k sqft1121 Blake Rd, Lyles, TN 37098For Sale
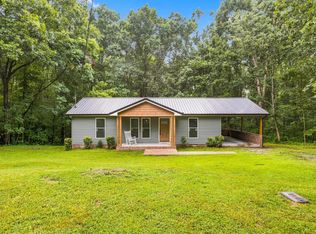 MLS ID #3305385, Jamie Hinson. RealTracs MLS as distributed by MLS GRID
 - $230,0003 bd2 ba1.5k sqft9017 Dallas Ct, Duck River, TN 38454For SaleMLS ID #3510348, George W Weeks. RealTracs MLS as distributed by MLS GRID
- $315,0003 bd2 ba1.5k sqft119 Fred Rd, Bon Aqua, TN 37025For SaleMLS ID #3305696, Levi Rice. RealTracs MLS as distributed by MLS GRID
- $223,5003 bd2 ba1.2k sqft990 Community Rd, Nunnelly, TN 37137For SaleMLS ID #3225882, Beth Baker. RealTracs MLS as distributed by MLS GRID
- $279,9994 bd2 ba1.7k sqft6729 Oak Springs Rd, Nunnelly, TN 37137New ConstructionMLS ID #3230214, Bill Barnes. RealTracs MLS as distributed by MLS GRID
- $309,0003 bd1 ba1.3k sqft8531 Pinewood Rd, Lyles, TN 37098For SaleMLS ID #3260253, Jeff Pate, CCIM. RealTracs MLS as distributed by MLS GRID
- $299,9003 bd3 ba1.5k sqft9464 Sugar Tree Dr, Bon Aqua, TN 37025For SaleMLS ID #3256202, Mindy Hoover. RealTracs MLS as distributed by MLS GRID
- $225,0003 bd2 ba924 sqft399 Turkey Rdg, Pegram, TN 37143For SaleMLS ID #3513471, John Louallen. RealTracs MLS as distributed by MLS GRID
- $275,0003 bd2 ba1.5k sqft1075 Overlook Trl, Kingston Springs, TN 37082For SaleMLS ID #3261549, Chris Gangone. RealTracs MLS as distributed by MLS GRID
- $257,9003 bd2 ba1.6k sqft2056 Kristin Dr, Centerville, TN 37033For SaleMLS ID #3171320, Tiffany Ashmore. RealTracs MLS as distributed by MLS GRID
- $265,0003 bd2 ba1.2k sqft1022 Dogwood Ln, Kingston Springs, TN 37082For SaleMLS ID #3233587, Amanda L. Bell. RealTracs MLS as distributed by MLS GRID
- $199,0002 bd2 ba1k sqft3622 Indian Hill Rd, Nunnelly, TN 37137For SaleMLS ID #3181520, Alyssa Hagen. RealTracs MLS as distributed by MLS GRID
- $235,0001 bd1 ba792 sqft9732 Highway 46, Bon Aqua, TN 37025For SaleMLS ID #3499843, Bernie Gallerani. RealTracs MLS as distributed by MLS GRID
- $275,0002 bd2 ba1.4k sqft2650 Pretty Creek Rd, Nunnelly, TN 37137For SaleMLS ID #3547172, Emmy Tippett. RealTracs MLS as distributed by MLS GRID
- $--2 bd1 ba960 sqft7313 Taylor Rd, Fairview, TN 37062AuctionMLS ID #3545907, David R. Hudgins. RealTracs MLS as distributed by MLS GRID
- $285,0003 bd2 ba1.4k sqft145 Bishop Ln, Burns, TN 37029For SaleMLS ID #2972716, Harley Pope. RealTracs MLS as distributed by MLS GRID
- $319,9002 bd1 ba1.1k sqft6204 Highway 230, Lyles, TN 37098For SaleMLS ID #3179194, Jamie Hinson. RealTracs MLS as distributed by MLS GRID
