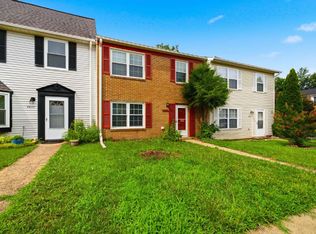
**Spacious 3-Level Townhome-Style Condo in Desirable Falls Grove
Welcome to **7440 Riding Meadow Way
a beautifully maintained 1,832 sq. ft. townhome-style condo combining suburban tranquility with unbeatable Northern Virginia commuter access. * **Main Level Living
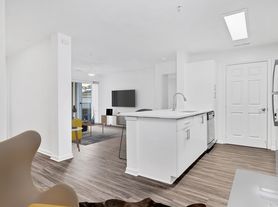
Light-filled open-concept layout featuring a modern kitchen with granite countertops, stainless steel appliances, a center island with seating, and ample cabinet space. Step directly out to your private balcony off the main living area. * **Dedicated Office/Flex Space
Includes a versatile main-level office/den with double doors perfect for remote work, a home gym, or a playroom. * **Finished Walk-Out Lower Level
Generous recreation/family room opening directly to a fully fenced private backyard and deck area. * **Parking & Convenience
Includes 2 reserved parking spaces right out front, plus low-maintenance condo living where exterior maintenance is taken care of for you. The community offers basketball courts and walking trails. **Prime Location
Situated in the heart of Manassas, just off Route 28 with quick access to I-66, Centreville, and Manassas Park VRE stations. Minutes away from shopping, dining, parks, and local amenities.
Townhouse for rent
Accepts Zillow applications
$2,800/moFees may apply
7440 Riding Meadow Way, Manassas, VA 20111
3beds
1,832sqft
Price may not include required fees and charges. Learn more|
Townhouse
Available now
Cats, dogs OK
Air conditioner, central air, electric
Central, electric, forced air, heat pump, natural gas
What's special
Finished walk-out lower levelLight-filled open-concept layoutCenter island with seatingAmple cabinet spaceStainless steel appliances
- 18 days |
- -- |
- -- |
Zillow last checked:
Listing updated:
Travel times
Facts & features
Interior
Bedrooms & bathrooms
- Bedrooms: 3
- Bathrooms: 3
- Full bathrooms: 3
Heating
- Central, Electric, Forced Air, Heat Pump, Natural Gas
Cooling
- Air Conditioner, Central Air, Electric
Appliances
- Included: Gas Water Heater
Features
- Breakfast Area, Ceiling Fan(s), Combination Kitchen/Living
- Has basement: Yes
Interior area
- Total interior livable area: 1,832 sqft
Video & virtual tour
Property
Parking
- Details: Contact manager
Features
- Exterior features: Basement, Basketball Court, Breakfast Area, Combination Kitchen/Living, Tot Lots/Playground
- Pool features: Contact manager
Details
- Parcel number: 789734440101
Construction
Type & style
- Home type: Townhouse
- Architectural style: Craftsman
- Property subtype: Townhouse
Condition
- Year built: 2015
Building
Management
- Pets allowed: Yes
Community & HOA
HOA
- Amenities included: Basketball Court
Location
- Region: Manassas
Financial & listing details
- Lease term: Contact For Details
Nearby apartments for rent
Price history
| Date | Event | Price |
|---|---|---|
| 9/10/2026 | Price change | $2,800-3.4%$2/sqft |
Source: Bright MLS #VAPW2129102 Report a problem | ||
| 8/27/2026 | Listed for rent | $2,900$2/sqft |
Source: Bright MLS #VAPW2129102 Report a problem | ||
| 8/27/2026 | Listing removed | $2,900$2/sqft |
Source: Zillow Rentals Report a problem | ||
| 8/11/2026 | Price change | $2,900-1.7%$2/sqft |
Source: Zillow Rentals Report a problem | ||
| 7/28/2026 | Listed for rent | $2,950+51.3%$2/sqft |
Source: Zillow Rentals Report a problem | ||
| 11/30/2023 | Sold | $370,000$202/sqft |
Source: Public Record Report a problem | ||
| 11/11/2021 | Sold | $370,000$202/sqft |
Source:  Bright MLS #VAPW2010228 Report a problem Bright MLS #VAPW2010228 Report a problem | ||
| 10/10/2021 | Pending sale | $370,000$202/sqft |
Source: Bright MLS #VAPW2010228 Report a problem | ||
| 10/7/2021 | Listed for sale | $370,000+20.1%$202/sqft |
Source: Bright MLS #VAPW2010228 Report a problem | ||
| 8/11/2020 | Listing removed | $1,950$1/sqft |
Source: Secured Management and Sales #VAPW496198 Report a problem | ||
| 6/18/2020 | Listed for rent | $1,950$1/sqft |
Source: Secured Management and Sales #VAPW496198 Report a problem | ||
| 9/30/2015 | Sold | $308,000$168/sqft |
Source: Public Record Report a problem | ||
Neighborhood: Yorkshire
Nearby schools
GreatSchools rating
- 3/10Yorkshire Elementary SchoolGrades: PK-5Distance: 0.9 mi
- 4/10Parkside Middle SchoolGrades: 6-8Distance: 1.8 mi
- 5/10Osbourn Park High SchoolGrades: 9-12Distance: 2.1 mi