Enjoy the space, privacy, and potential this impressive four-bedroom, two-and-a-half-bath home has to offer, set on a generous lot on the outskirts of St. Thomas. Featuring a double car garage with stairs leading to the basement, large shop, and plenty of room for the family, this property is an excellent opportunity for those looking for space both inside and out.As you enter the foyer, you are greeted by a beautiful spiral staircase that adds character and charm to the home. The main level features the kitchen with a large eating area, ceramic flooring and garden doors leading to the deck overlooking the private backyard. The adjoining family room complete with laminate flooring and a wood-burning fireplace, is perfect for relaxing and spending time together. A separate formal living room with its own wood-burning fireplace, hardwood flooring, and French doors, provides additional space for entertaining. The mud room with access to the garage, and 2-pc bath complete the main level.The upper level offers four spacious bedrooms, including a primary bedroom with a private ensuite featuring a Jacuzzi tub and separate shower, along with an additional five-piece bathroom. The carpeting in three bedrooms has been removed prior to listing, due to wear and tear, offering an opportunity to choose your own flooring.The partially finished lower level offers a rec room, additional possibilities for living space, room for storage, and convenient access to the double-car garage. With its spacious layout, large shop, private backyard, and desirable location just outside of town, this property offers tremendous potential for buyers looking to make a home their own. Some updating is needed throughout, including window replacement, but the space, features, and setting make this a property worth exploring! New Septic 2016-Aerator Pump 2026, Sump Pump 2023, Rear deck 2026. Fireplaces not WETT Certified. New Roof 2020. House, Property, Chattels, Fixtures being Sold AS-IS.
For sale
C$643,800
7442 Fairview Rd, Central Elgin, ON N5P 3S8
4beds
3baths
Single Family Residence
Built in ----
0.63 Acres Lot
$-- Zestimate®
C$--/sqft
C$-- HOA
What's special
Double car garageLarge shopGenerous lotBeautiful spiral staircaseCeramic flooringAdjoining family roomLaminate flooring
- 2 days
- 19
- 1
Zillow last checked:
Listing updated:
Listed by:
RE/MAX CENTRE CITY REALTY INC.
Source: TRREB,MLS®#: X14028696 Originating MLS®#: London and St. Thomas Association of REALTORS
Originating MLS®#: London and St. Thomas Association of REALTORSFacts & features
Interior
Bedrooms & bathrooms
- Bedrooms: 4
- Bathrooms: 3
Primary bedroom
- Level: Second
- Dimensions: 4.88 x 4
Bedroom 2
- Level: Second
- Dimensions: 4.27 x 4.27
Bedroom 3
- Level: Second
- Dimensions: 3.06 x 3.39
Bedroom 4
- Level: Second
- Dimensions: 3.69 x 2.74
Family room
- Level: Main
- Dimensions: 3.98 x 4.29
Foyer
- Level: Main
- Dimensions: 3.07 x 1.85
Other
- Level: Basement
- Dimensions: 7.33 x 3.67
Kitchen
- Level: Main
- Dimensions: 7.63 x 3.36
Laundry
- Level: Second
- Dimensions: 2.13 x 1.24
Mud room
- Level: Main
- Dimensions: 2.46 x 2.16
Other
- Level: Basement
- Dimensions: 4.57 x 2.45
Other
- Level: Basement
- Dimensions: 2.46 x 2.74
Utility room
- Level: Basement
- Dimensions: 4.3 x 2.15
Heating
- Forced Air, Electric
Cooling
- Central Air
Appliances
- Included: Water Heater Owned, Water Purifier, Water Softener
Features
- Storage
- Basement: Full,Partially Finished,Walk-Up Access
- Has fireplace: Yes
- Fireplace features: Wood Burning
Interior area
- Living area range: 2500-3000 null
Video & virtual tour
Property
Parking
- Total spaces: 12
- Parking features: Private, RV/Truck, Inside Entrance, Garage Door Opener
- Has garage: Yes
Features
- Stories: 2
- Exterior features: Year Round Living
- Pool features: None
Lot
- Size: 0.63 Acres
- Features: Beach, Golf, Hospital, Library, School Bus Route, Rec./Commun.Centre, Irregular Lot
Details
- Additional structures: Workshop
- Parcel number: 352450249
- Other equipment: Sump Pump
Construction
Type & style
- Home type: SingleFamily
- Property subtype: Single Family Residence
Materials
- Brick, Vinyl Siding
- Foundation: Concrete
- Roof: Asphalt Shingle
Utilities & green energy
- Sewer: Septic
- Water: Dug Well
Community & HOA
Community
- Security: Carbon Monoxide Detector(s), Smoke Detector(s)
Location
- Region: Central Elgin
Financial & listing details
- Tax assessed value: C$336,000
- Annual tax amount: C$5,807
- Date on market: 10/13/2026
Price history
Price history is unavailable.
Public tax history
Tax history is unavailable.
Climate risks
Neighborhood: N5P
Nearby schools
GreatSchools rating
No schools nearby
We couldn't find any schools near this home.
Similar homes
- C$623,2683 bd3 ba-- sqft57 Foxtail Ln, Saint Thomas, ON N5R 0J3New Construction
 MLS ID #X14083870, CENTURY 21 HERITAGE HOUSE LTD.. TRREB
 - C$639,0003 bd3 ba-- sqft61 Glenwood St, Saint Thomas, ON N5R 0G3New Construction
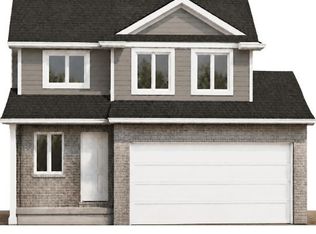 MLS ID #X14084378, COMFREE. TRREB
 - C$639,9003 bd2 ba-- sqft22 Harrington Cres, Saint Thomas, ON N5R 6J1For Sale
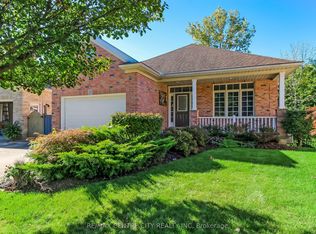 MLS ID #X13880176, RE/MAX CENTRE CITY REALTY INC. TRREB
 - C$625,0003 bd2 ba-- sqft6267 Sunset Rd, Central Elgin, ON N0L 2L0For Sale
 MLS ID #X13743392, ROYAL LEPAGE TRILAND REALTY. TRREB
