

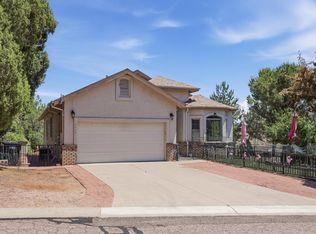
Nestled in one of Payson's most coveted communities, this exceptional 3-bedroom, 2.5-bathroom updated home offers a harmonious blend of modern upgrades and desirable location. Prepare to be captivated by this meticulously maintained residence, perfectly positioned for convenience and breathtaking scenery.
Imagine living just moments away from the hospital, a variety of shopping options, Green Valley Park, schools, and enjoying exceptional views that showcase the natural beauty of the surrounding area. This is the lifestyle that awaits in this remarkable home.
Step inside and discover a haven of recent upgrades, ensuring a move-in-ready experience with contemporary flair. The heart of the home, the kitchen, underwent a complete remodel in 2022, boasting modern finishes and functionality. Complementing this transformation, new flooring was installed in 2022 throughout the living room, dining room, kitchen, hallway, stairs, and a bathroom, creating a cohesive and stylish aesthetic.
Gather around the new fireplace, installed in 2022, creating a warm and inviting ambiance on cool mountain evenings. The exterior of the home has also been thoughtfully updated, with new fencing added in 2021 for enhanced privacy, a new roof installed in 2023 for peace of mind, and fresh exterior paint and new outside lighting completed in 2024, enhancing curb appeal and safety.
Practical updates abound, including a new outside watering system installed in 2023, ensuring efficient and reliable irrigation for the landscaping. Residents of this 5000+- elevation mountain community revel in the enjoyment of all four mild seasons, offering a diverse and pleasant climate year-round.
This exceptional home presents a rare opportunity to reside in a sought-after Payson neighborhood, where convenience meets quality and scenic beauty. Don't miss your chance to experience the pride of ownership this updated residence offers. Schedule your showing today and envision your life in this wonderful mountain retreat.
Furnishings are negotiable.
Active
Price cut: $25K (4/1)
$650,000
601 E Phoenix St, Payson, AZ 85541
3beds
2,041sqft
Est.: Get pre-qualified
Single Family Residence
Built in 1996
7,840 Square Feet Lot
$626,400 Zestimate®
$318/sqft
$3/mo HOA
What's special
Modern finishesNew fireplaceNew flooringFresh exterior paintExceptional viewsNew fencingScenic beauty
- 393 days |
- 263 |
- 8 |
Zillow last checked:
Listing updated:
Listed by:
Tiffany L Mcdaniel 928-978-9416,
ARIZONA RESOURCE REALTY
Source: CAAR,MLS#: 92156
Tour with a local agent
Facts & features
Interior
Bedrooms & bathrooms
- Bedrooms: 3
- Bathrooms: 3
- Full bathrooms: 2
- 1/2 bathrooms: 1
Rooms
- Room types: Foyer/Entry
Heating
- Forced Air, Propane
Cooling
- Central Air
Appliances
- Included: Dryer, Washer
- Laundry: Laundry Room
Features
- Breakfast Bar, Eat-in Kitchen, Living-Dining Combo, Kitchen-Dining Combo, Vaulted Ceiling(s)
- Flooring: Carpet, Laminate, Tile, Wood, Vinyl
- Windows: Double Pane Windows
- Has basement: No
- Has fireplace: Yes
- Fireplace features: Wood Burning Stove, Living Room, Gas, Two or More
Interior area
- Total structure area: 2,041
- Total interior livable area: 2,041 sqft
Video & virtual tour
Property
Parking
- Total spaces: 2
- Parking features: Garage Door Opener, Attached
- Attached garage spaces: 2
Features
- Levels: Multi/Split
- Patio & porch: Porch, Patio, Covered Patio
- Exterior features: Drip System
- Fencing: Partial,Wood
- Has view: Yes
- View description: Mountain(s), City
Lot
- Size: 7,840 Square Feet
- Dimensions: 68 x 106 x 74 x 92
- Features: Corner Lot, Landscaped
Details
- Parcel number: 30457051
- Zoning: SFR-PUD
Construction
Type & style
- Home type: SingleFamily
- Architectural style: Split Level
- Property subtype: Single Family Residence
Materials
- Wood Frame, HardiPlank Type
- Roof: Asphalt
Condition
- Year built: 1996
Utilities & green energy
- Water: In Payson City Limits
Community & HOA
Community
- Security: Carbon Monoxide Detector(s)
- Subdivision: Elk Ridge Sub
HOA
- Has HOA: Yes
- HOA fee: $35 annually
Location
- Region: Payson
Financial & listing details
- Price per square foot: $318/sqft
- Tax assessed value: $425,959
- Annual tax amount: $2,676
- Date on market: 5/1/2025
- Listing terms: Cash,Conventional,FHA,VA Loan
- Road surface type: Asphalt
Estimated market value
$626,400
$595,000 - $658,000
$2,863/mo
Price history
| Date | Event | Price |
|---|---|---|
| 4/1/2026 | Price change | $650,000-3.7%$318/sqft |
Source:  CAAR #92156 Report a problem CAAR #92156 Report a problem | ||
| 9/23/2025 | Price change | $675,000-4.9%$331/sqft |
Source: CAAR #92156 Report a problem | ||
| 9/14/2025 | Price change | $710,000-4.1%$348/sqft |
Source:  ARMLS #6860825 Report a problem ARMLS #6860825 Report a problem | ||
| 7/9/2025 | Price change | $740,000-4.5%$363/sqft |
Source: CAAR #92156 Report a problem | ||
| 5/1/2025 | Listed for sale | $775,000+58.8%$380/sqft |
Source: CAAR #92156 Report a problem | ||
| 10/1/2021 | Sold | $487,900-2.4%$239/sqft |
Source: ARMLS #6278708 Report a problem | ||
| 9/3/2021 | Pending sale | $499,900$245/sqft |
Source: CAAR #85316 Report a problem | ||
| 8/24/2021 | Listed for sale | $499,900$245/sqft |
Source:  HomeSmart #6278708 Report a problem HomeSmart #6278708 Report a problem | ||
| 8/19/2021 | Pending sale | $499,900$245/sqft |
Source: CAAR #85316 Report a problem | ||
| 8/13/2021 | Listed for sale | $499,900+92.3%$245/sqft |
Source:  CAAR #85316 Report a problem CAAR #85316 Report a problem | ||
| 2/4/2014 | Sold | $260,000$127/sqft |
Source: ARMLS #4976217 Report a problem | ||
Public tax history
| Year | Property taxes | Tax assessment |
|---|---|---|
| 2025 | $2,676 +3.6% | $42,596 +4.2% |
| 2024 | $2,584 +3.4% | $40,877 |
| 2023 | $2,497 +6.3% | -- |
| 2022 | $2,349 +4.5% | -- |
| 2021 | $2,246 -5.4% | -- |
| 2019 | $2,375 +7.3% | -- |
| 2018 | $2,214 +2.1% | -- |
| 2017 | $2,169 | -- |
| 2016 | $2,169 +9.6% | -- |
| 2015 | $1,979 | -- |
| 2014 | -- | -- |
| 2013 | -- | $16,121 -28.8% |
| 2012 | -- | $22,626 |
| 2011 | -- | $22,626 |
| 2010 | -- | $22,626 |
| 2009 | -- | -- |
| 2008 | $2,046 | -- |
| 2007 | -- | -- |
| 2006 | $2,042 | -- |
| 2005 | -- | -- |
| 2004 | -- | -- |
| 2003 | -- | -- |
| 2002 | -- | -- |
Find assessor info on the county website
Monthly payment
Est. payment$--/mo
Payment breakdown
Explore the cost of this home by adjusting the details. Changes won't be saved.
All calculations are estimates and provided by Zillow, Inc. for informational purposes only. Actual amounts may vary.
HOA fees may include property taxes on listings classified as Co-Ops. Contact the listing agent and/or owner for fee details.
Mortgage interest rates are dependent on a number of factors, including credit score, down payment, and repayment length. Interest rate data provided by Zillow Group Marketplace, Inc. as of 1/1/1970 from various mortgage lenders with which we have lead or other similar arrangements; the Estimated Payment is an average of those rates.
See how much you could borrow to make a competitive offer.
Climate risks
Neighborhood: 85541
Nearby schools
GreatSchools rating
- 5/10Julia Randall Elementary SchoolGrades: PK,2-5Distance: 1.5 mi
- 5/10Rim Country Middle SchoolGrades: 6-8Distance: 1.1 mi
- 4/10Payson High SchoolGrades: 9-12Distance: 1.1 mi
A local agent can set up tours, give advice and negotiate with sellers.


- Arizona
- Gila County
- Payson
- 85541
- 601 E Phoenix St
Nearby cities
Nearby zip codes
Other Payson Topics
