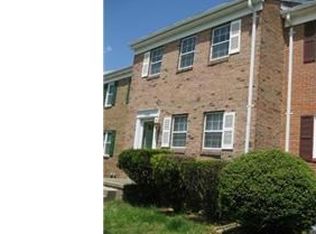
Exceptionally well-maintained and updated 3-bedroom, 2.5-bath brick-front townhome in a convenient Lorton location. LVP flooring throughout the entire home makes for easy, low-maintenance living. NO CARPET! The updated eat-in kitchen features granite countertops, 5-burner gas stove, farmhouse sink, updated backsplash, pantry and additional built-in storage. The main level offers great natural light with a walkout to the deck and fully fenced backyard with storage shed. Low outdoor maintenance, plus a playground and common green space located just outside the back gate. Upstairs you'll find two secondary bedrooms with large closets and ceiling fans, a full hall bath, and primary bedroom with ensuite bath, ample closet space, ceiling fan and custom window treatments. The finished lower level has been completely renovated with LVP flooring, recessed lighting, finished laundry room, utility sink and additional storage. Two assigned parking spaces with plenty of street parking available. Convenient to shopping, restaurants, parks and major commuter routes. Pets considered on a case-by-case basis furry family members welcome with owner approval. This home has been exceptionally cared for and is ready for its next tenants!
18-36 months
Townhouse for rent
$2,550/moFees may apply
7448 Pohick Rd, Lorton, VA 22079
3beds
1,280sqft
Price may not include required fees and charges. Price shown reflects the lease term provided. Learn more|
Townhouse
Available now
Cats, dogs OK
Air conditioner, central air
In unit laundry
Off street parking
Central, forced air
What's special
Farmhouse sinkGranite countertopsUpdated backsplashWalkout to the deckLow outdoor maintenanceUpdated eat-in kitchen
- 3 days |
- -- |
- -- |
Zillow last checked:
Listing updated:
Travel times

Let’s turn your rent into credit progress
Build credit history with every on-time payment and get credit for the payment you’re already making.
Facts & features
Interior
Bedrooms & bathrooms
- Bedrooms: 3
- Bathrooms: 3
- Full bathrooms: 2
- 1/2 bathrooms: 1
Heating
- Central, Forced Air
Cooling
- Air Conditioner, Central Air
Appliances
- Included: Dishwasher, Dryer, Microwave Oven, Oven, Refrigerator, Washer
- Laundry: In Unit
Features
- Flooring: Tile
Interior area
- Total interior livable area: 1,280 sqft
Property
Parking
- Parking features: Off Street
- Details: Contact manager
Features
- Patio & porch: Patio
- Exterior features: Brick, Fully fenced rear yard
Details
- Parcel number: 1081040066
Construction
Type & style
- Home type: Townhouse
- Property subtype: Townhouse
Materials
- brick
Condition
- Year built: 1972
Building
Management
- Pets allowed: Yes
Community & HOA
HOA
- Amenities included: Parking
Location
- Region: Lorton
Financial & listing details
- Lease term: 1 Year
Price history
| Date | Event | Price |
|---|---|---|
| 8/24/2026 | Listed for rent | $2,550+2%$2/sqft |
Source: Zillow Rentals Report a problem | ||
| 10/13/2023 | Listing removed | -- |
Source: Zillow Rentals Report a problem | ||
| 10/7/2023 | Price change | $2,500-2%$2/sqft |
Source: Zillow Rentals Report a problem | ||
| 9/20/2023 | Price change | $2,550-3.8%$2/sqft |
Source: Zillow Rentals Report a problem | ||
| 8/24/2023 | Listed for rent | $2,650$2/sqft |
Source: Zillow Rentals Report a problem | ||
| 3/21/2022 | Sold | $450,000+2.3%$352/sqft |
Source: | ||
| 2/27/2022 | Pending sale | $439,900$344/sqft |
Source: | ||
| 2/25/2022 | Listed for sale | $439,900+1.1%$344/sqft |
Source: | ||
| 10/23/2021 | Listing removed | $434,900$340/sqft |
Source: | ||
| 9/10/2021 | Price change | $434,900-1.1%$340/sqft |
Source: | ||
| 8/25/2021 | Price change | $439,900-1.1%$344/sqft |
Source: | ||
| 8/5/2021 | Listed for sale | $444,900+27.1%$348/sqft |
Source: | ||
| 7/30/2018 | Sold | $350,000-1.4%$273/sqft |
Source: Public Record Report a problem | ||
| 6/28/2018 | Pending sale | $354,900$277/sqft |
Source: Living Realty, LLC. #1001756504 Report a problem | ||
| 6/1/2018 | Listed for sale | $354,900$277/sqft |
Source: Living Realty, LLC. #1001756504 Report a problem | ||
Neighborhood: 22079
Nearby schools
GreatSchools rating
- 8/10Gunston Elementary SchoolGrades: PK-6Distance: 2 mi
- 6/10Hayfield SecondaryGrades: 7-12Distance: 3.9 mi