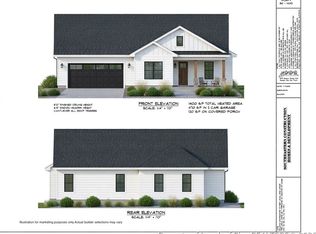
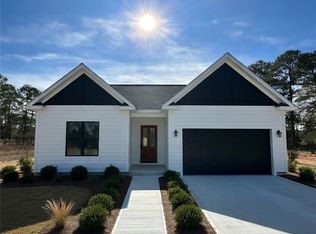
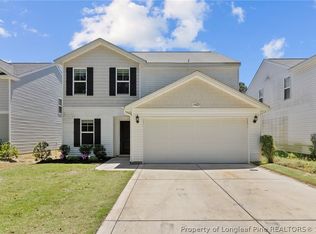
The SEC-1633 Plan by Southeastern Construction offers 3 Bedrooms & 2.5 Bathrooms with two car garage located on the big half an acre lot. This ranch home has an open concept floor plan. Front covered porch leads to the great room that opens up to the kitchen and the dining room. Kitchen features big island, granite countertops, SS appliances and lots of cabinet and countertop space. The Large Owners Suite with a large WIC, shower and dual vanities. Two other bedrooms share a full bathroom. Separate laundry room and mud room completes this beautiful home.
Conveniently located within minutes of driving to I-295, Fort Bragg, shopping and schools.
New construction
Price cut: $10K (8/18)
$309,900
745 Porter Rd, Hope Mills, NC 28376
3beds
1,633sqft
Single Family Residence
Built in 2024
-- sqft lot
$309,700 Zestimate®
$190/sqft
$-- HOA
What's special
Ranch homeFront covered porchShower and dual vanitiesTwo car garageGranite countertopsSeparate laundry roomMud room
- 107 days
- 124
- 11
Zillow last checked:
Listing updated:
Listed by:
KATARZYNA TAPIA,
FATHOM REALTY NC, LLC FAY.
Source: LPRMLS,MLS#: 765431 Originating MLS: Longleaf Pine Realtors
Originating MLS: Longleaf Pine RealtorsFacts & features
Interior
Bedrooms & bathrooms
- Bedrooms: 3
- Bathrooms: 3
- Full bathrooms: 2
- 1/2 bathrooms: 1
Heating
- Heat Pump
Cooling
- Central Air, Electric
Appliances
- Included: Dishwasher, Electric Range, Microwave, Range, Stainless Steel Appliance(s)
- Laundry: Washer Hookup, Dryer Hookup, Main Level, In Unit
Features
- Ceiling Fan(s), Double Vanity, Eat-in Kitchen, Granite Counters, Kitchen Island, Kitchen/Dining Combo, Primary Downstairs, Living/Dining Room, Bath in Primary Bedroom, Open Concept, Open Floorplan, Pantry
- Flooring: Luxury Vinyl Plank, Carpet
- Basement: None
- Number of fireplaces: 1
- Fireplace features: Factory Built, Living Room
Interior area
- Total interior livable area: 1,633 sqft
Video & virtual tour
Property
Parking
- Total spaces: 2
- Parking features: Attached, Garage
- Attached garage spaces: 2
Lot
- Features: 1/4 to 1/2 Acre Lot
Details
- Parcel number: 0413891424
- Special conditions: None
Construction
Type & style
- Home type: SingleFamily
- Architectural style: Ranch
- Property subtype: Single Family Residence
Materials
- Vinyl Siding
Condition
- New Construction
- New construction: Yes
- Year built: 2024
Details
- Warranty included: Yes
Utilities & green energy
- Sewer: Septic Tank
- Water: Well
Community & HOA
Community
- Security: Smoke Detector(s)
- Subdivision: None
HOA
- Has HOA: No
Location
- Region: Hope Mills
Financial & listing details
- Price per square foot: $190/sqft
- Date on market: 7/3/2026
- Cumulative days on market: 427 days
- Listing terms: Cash,Conventional,FHA,New Loan,VA Loan
- Inclusions: none
- Exclusions: none
- Ownership: More than a year
Estimated market value
$309,700
$294,000 - $325,000
$1,877/mo
Price history
| Date | Event | Price |
|---|---|---|
| 8/18/2026 | Price change | $309,900-3.1%$190/sqft |
Source:  LPRMLS #765431 Report a problem LPRMLS #765431 Report a problem | ||
| 7/3/2026 | Listed for sale | $319,900-2.1%$196/sqft |
Source: LPRMLS #765431 Report a problem | ||
| 7/1/2026 | Listing removed | $326,900$200/sqft |
Source: LPRMLS #748781 Report a problem | ||
| 8/15/2025 | Listed for sale | $326,900$200/sqft |
Source: LPRMLS #748781 Report a problem | ||
Public tax history
Tax history is unavailable.
Monthly payment
Est. payment
Payment breakdown
Explore the cost of this home by adjusting the details. Changes won't be saved.Climate risks
Neighborhood: 28376
Nearby schools
Schools provided by the listing agent
- Middle: Grays Creek Middle School
- High: Grays Creek Senior High
Source: LPRMLS. This data may not be complete. We recommend contacting the local school district to confirm school assignments for this home.

Similar homes
- $296,0004 bd3 ba1.9k sqft4129 Batesburg Dr, Hope Mills, NC 28348For Sale
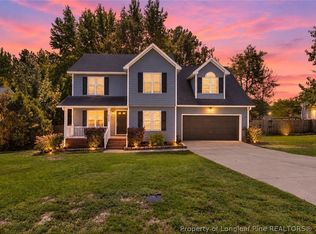 MLS ID #768597, MITCHEAL DELVALLE, CENTURY 21 Family Realty. LPRMLS
 - $319,9004 bd3 ba2k sqft1515 Gray Hill Ct, Hope Mills, NC 28348For Sale
 MLS ID #765756, SHERRY DEWEESE, RE/MAX SOUTHERN PROPERTIES LLC.. LPRMLS
 - $327,9504 bd3 ba1.9k sqft4700 Scenic Pines Dr, Hope Mills, NC 28348For Sale
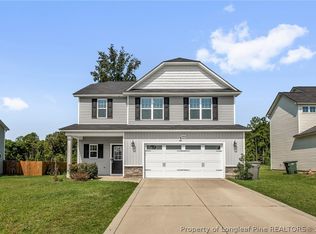 MLS ID #768908, MELISSA ZAMORA MEDINA, LPT REALTY LLC. LPRMLS
 - $299,8004 bd3 ba2.2k sqft5423 E Patterson St, Hope Mills, NC 28348For Sale
 MLS ID #762367, SANDRA TEJADA, RE/MAX CHOICE. LPRMLS
