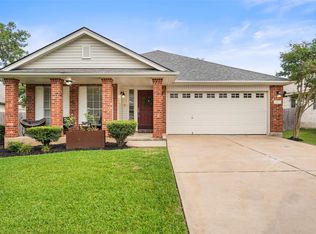
Single story on a 0.301 acre cul-de-sac lot backing to greenbelt! Three bedrooms, two full baths, 1,522 square feet, built 1999, all on one level. Fresh interior paint throughout and a new kitchen backsplash. The kitchen has quartz counters, a center island with seating, stainless appliances, and recessed lighting, open to the family room through a wide pass-through. The breakfast area has a built-in window seat and sliding doors to the covered patio. Laundry is a full room off the kitchen with built-in shelving. Primary bedroom is on the main level with a fireplace, custom built-in closet shelving, and a bath with dual quartz vanity and a walk-in shower with glass door. Two secondary bedrooms and a full bath with tub. Wood floors in the bedrooms, tile through the living areas. Out back, a covered patio with two ceiling fans steps down to a flagstone patio and a stone fire pit. Wire fencing across the rear keeps the greenbelt in view instead of a wall of cedar. Trail access is directly behind the house and connects to the Violet Crown Trail. Minutes from Mopac and William Cannon. Costco, Whole Foods, Lifetime Fitness, Chuy's, Kerbey Lane, and Torchy's are all close in, and downtown is under 15 minutes. Google Fiber available.
Active
$505,000
7451 Pusch Ridge Loop, Austin, TX 78749
3beds
1,522sqft
Single Family Residence
Built in 1999
0.3 Acres Lot
$-- Zestimate®
$332/sqft
$20/mo HOA
What's special
Single storyFresh interior paint throughoutRecessed lightingFlagstone patioStainless appliancesCustom built-in closet shelvingStone fire pit
- 15 days
- 694
- 63
Likely to sell faster than
Zillow last checked:
Listing updated:
Listed by:
Morgan Smith morgansmith@kw.com,
KW-Austin Portfolio Real Estate (512) 901-9600
Source: Unlock MLS,MLS#: 1299823
Facts & features
Interior
Bedrooms & bathrooms
- Bedrooms: 3
- Bathrooms: 2
- Full bathrooms: 2
- Main level bedrooms: 3
Primary bedroom
- Level: Main
Primary bathroom
- Level: Main
Kitchen
- Level: Main
Heating
- Central, Electric, Fireplace(s)
Cooling
- Ceiling Fan(s), Central Air
Appliances
- Included: Dishwasher, Microwave, Free-Standing Electric Oven, Free-Standing Range, Stainless Steel Appliance(s), Electric Water Heater
Features
- Ceiling Fan(s), Quartz Counters, Electric Dryer Hookup, High Speed Internet, Primary Bedroom on Main, Recessed Lighting, Washer Hookup
- Flooring: Tile, Wood
- Windows: Blinds, Double Pane Windows, Screens
- Number of fireplaces: 1
- Fireplace features: Bedroom, Primary Bedroom
Interior area
- Total interior livable area: 1,522 sqft
Property
Parking
- Total spaces: 2
- Parking features: Attached, Door-Single
- Attached garage spaces: 2
Accessibility
- Accessibility features: None
Features
- Levels: One
- Stories: 1
- Patio & porch: Covered, Patio
- Exterior features: Gutters Full, Private Yard
- Pool features: None
- Spa features: None
- Fencing: Full, Gate, Wood, See Remarks
- Has view: Yes
- View description: Park/Greenbelt, Trees/Woods
- Waterfront features: None
Lot
- Size: 0.3 Acres
- Features: Back to Park/Greenbelt, Cul-De-Sac, Level, Trees-Large (Over 40 Ft), Xeriscape
Details
- Additional structures: None
- Parcel number: 04153004530000
- Special conditions: Standard
Construction
Type & style
- Home type: SingleFamily
- Property subtype: Single Family Residence
Materials
- Foundation: Slab
- Roof: Composition
Condition
- Resale
- New construction: No
- Year built: 1999
Utilities & green energy
- Sewer: Public Sewer
- Water: Public
- Utilities for property: Electricity Available, Internet-Cable, Internet-Fiber, Sewer Connected, Water Connected
Community & HOA
Community
- Features: Cluster Mailbox, Curbs, Google Fiber, High Speed Internet
- Subdivision: Sunset Add
HOA
- Has HOA: Yes
- Services included: Common Area Maintenance
- HOA fee: $240 annually
- HOA name: Creek Ridge
Location
- Region: Austin
Financial & listing details
- Price per square foot: $332/sqft
- Tax assessed value: $486,506
- Annual tax amount: $8,507
- Date on market: 9/10/2026
- Listing terms: Cash,Conventional,FHA,FMHA (Fannie Mae),SBA Type Loan,Texas Vet,USDA Loan,VA Loan
- Electric utility on property: Yes
Estimated market value
Not available
Estimated sales range
Not available
Not available
Price history
| Date | Event | Price |
|---|---|---|
| 9/10/2026 | Listed for sale | $505,000-3.8%$332/sqft |
Source:  Unlock MLS #1299823 Report a problem Unlock MLS #1299823 Report a problem | ||
| 6/18/2024 | Sold | -- |
Source: Agent Provided Report a problem | ||
| 5/31/2024 | Pending sale | $525,000$345/sqft |
Source: Unlock MLS #4387189 Report a problem | ||
| 5/29/2024 | Price change | $525,000-1.9%$345/sqft |
Source: Unlock MLS #4387189 Report a problem | ||
| 4/18/2024 | Listed for sale | $534,900+85.1%$351/sqft |
Source: Unlock MLS #4387189 Report a problem | ||
| 10/26/2015 | Sold | -- |
Source: Agent Provided Report a problem | ||
| 9/28/2015 | Pending sale | $289,000$190/sqft |
Source: JB Goodwin, REALTORS #3511946 Report a problem | ||
| 9/25/2015 | Listed for sale | $289,000$190/sqft |
Source: JB Goodwin, REALTORS #3511946 Report a problem | ||
Public tax history
| Year | Property taxes | Tax assessment |
|---|---|---|
| 2025 | $9,956 | $486,506 +19.1% |
| 2024 | -- | $408,387 +10% |
| 2023 | $5,221 -7.9% | $371,261 +10% |
| 2022 | $5,668 | $337,510 +10% |
| 2021 | -- | $306,827 +10% |
| 2020 | $5,511 +14.8% | $278,934 -26% |
| 2019 | $4,800 +18.2% | $376,992 +63.5% |
| 2018 | $4,063 | $230,524 +10% |
| 2017 | $4,063 +6.5% | $209,567 +10% |
| 2016 | $3,814 | $190,515 -0.4% |
| 2015 | $3,814 | $191,356 +8.2% |
| 2014 | $3,814 | $176,837 +4.3% |
| 2013 | -- | $169,575 +10% |
| 2012 | -- | $154,159 -15.2% |
| 2011 | -- | $181,771 -1% |
| 2010 | -- | $183,576 -12.1% |
| 2009 | -- | $208,800 +54.2% |
| 2008 | -- | $135,390 +3% |
| 2007 | -- | $131,487 +1.9% |
| 2006 | -- | $129,022 +10% |
| 2005 | -- | $117,293 -15.8% |
| 2002 | $3,129 | $139,284 |
Find assessor info on the county website
Monthly payment
Est. payment
Payment breakdown
Explore the cost of this home by adjusting the details. Changes won't be saved.Climate risks
Neighborhood: Brodie Lane
Nearby schools
Schools provided by the listing agent
- Elementary: Boone
- Middle: Covington
- High: Crockett
- District: Austin ISD
Source: Unlock MLS. This data may not be complete. We recommend contacting the local school district to confirm school assignments for this home.
Similar homes
- $565,0003 bd2 ba1.8k sqft4713 Ramies Run, Austin, TX 78749Active
 MLS ID #9909388, Michael Frost, Compass RE Texas, LLC. Unlock MLS
 - $475,0003 bd2 ba1.3k sqft5907 Shanghai Pierce Rd, Austin, TX 78749Active
 MLS ID #5652695, Hanalei Myers, Coldwell Banker Realty. Unlock MLS
 - $539,0003 bd2 ba1.8k sqft8009 Nairn Dr, Austin, TX 78749Active
 MLS ID #4346435, Brad Brown, Compass RE Texas, LLC. Unlock MLS
 - $520,0003 bd2 ba1.5k sqft9120 Fainwood Ln, Austin, TX 78749Active
 MLS ID #9349709, Dillon Womack, Womack Real Estate LLC. Unlock MLS
 - $479,0003 bd2 ba1.5k sqft6010 Morning Dew Dr, Austin, TX 78749ActiveMLS ID #2987869, Stephanie Sharp, Keller Williams Realty. Unlock MLS
- $519,0003 bd2 ba1.8k sqft9906 Willers Way, Austin, TX 78748ActiveMLS ID #9029427, Nancy LaBarbiera, SoundCity Properties. Unlock MLS
- $655,0003 bd3 ba2.1k sqft4304 Clarno Dr, Austin, TX 78749ActiveMLS ID #9135523, Derek Peterson, Compass RE Texas, LLC. Unlock MLS
- $522,5003 bd2 ba1.2k sqft8500 Kearsarge Cv, Austin, TX 78745ActiveMLS ID #2123364, Mike Vilece, Compass RE Texas, LLC. Unlock MLS
- $550,0003 bd2 ba1.4k sqft4904 Enchanted Ln, Austin, TX 78745ActiveMLS ID #4527798, Chris Smith, Central Metro Realty. Unlock MLS
- $585,0004 bd2 ba1.3k sqft6200 Blarwood Dr, Austin, TX 78745ActiveMLS ID #2077682, Shara Parker, eXp Realty, LLC. Unlock MLS
- $435,0003 bd2 ba1.2k sqft3203 Harpers Ferry Ln, Austin, TX 78745ActiveMLS ID #7042688, Kate Berger, Compass RE Texas, LLC. Unlock MLS
- $474,9004 bd2 ba1.8k sqft510 Maybrook Dr, Buda, TX 78610ActiveMLS ID #4297723, Joseph Cardona, Realty One Group Prosper. Unlock MLS
- $400,0003 bd3 ba1.5k sqft9021 Kimono Ridge Dr, Austin, TX 78748ActiveMLS ID #7152247, Mandi Fulton, KW-Austin Portfolio Real Estate. Unlock MLS
- $575,0004 bd3 ba1.8k sqft5400 Salem Hill Dr, Austin, TX 78745ActiveMLS ID #7748842, Megan Mrazek, Keller Williams - Lake Travis. Unlock MLS
- $509,0004 bd2 ba1.8k sqft15204 Falcon Dr, Austin, TX 78734ActiveMLS ID #9832347, Cary Nemeroff, Keller Williams - Lake Travis. Unlock MLS
- $485,0003 bd2 ba2k sqft314 Turnstone Dr, Buda, TX 78610ActiveMLS ID #9734931, Kerri Espinoza, Keller Williams Realty. Unlock MLS
- $414,5004 bd2 ba1.8k sqft2212 Christoff Loop, Austin, TX 78748ActiveMLS ID #3493153, Tiffany Tagle, Kuper Sotheby's Int'l Realty. Unlock MLS
- $385,0003 bd3 ba1.4k sqft2612 Georgia Coleman Bnd, Austin, TX 78748ActiveMLS ID #3810609, Laura Ek, Compass RE Texas, LLC. Unlock MLS
- $499,9003 bd3 ba2k sqft8608 Delaware Ct, Austin, TX 78758ActiveMLS ID #4110343, Casey Mayer, JPAR North Metro. Unlock MLS
- $385,0003 bd3 ba1.7k sqft11403 Georgia Coleman Bnd, Austin, TX 78748ActiveMLS ID #7309895, Dena Davis, The Davis Company. Unlock MLS
