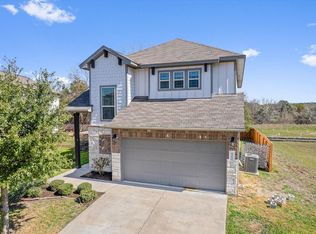
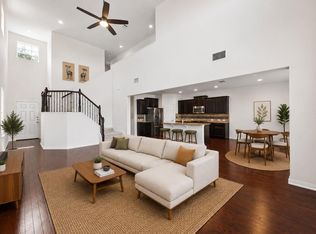
Nestled on one of the largest lots in the community, this 1,692 sq ft, 3 bed, 2.5 bath beautifully upgraded San Jacinto floor plan offers exceptional privacy with only one adjacent neighbor and common area bordering two sides. The spacious yard features red oak and crepe myrtles, stone-edged landscaping, jasmine and rose bushes, a shaded deck with string lights, and iron/steel fencing with gates on both sides. Enjoy morning sun through the main living windows, lawn care provided by the HOA, sprinkler irrigation, and easy walking access to Searight Park. Inside, you'll find thoughtful upgrades throughout, including 9-foot ceilings, tile flooring on the main level, upgraded carpet upstairs, granite countertops, tile backsplash, under-cabinet lighting, and an LG 5-burner gas range with convection oven and air fryer. The open-concept living area is spacious for entertaining or retreat upstairs to all three bedrooms. . The primary suite features a luxury walk-in shower with grab bar and handheld shower, while both upstairs baths include granite countertops and upgraded Moen brushed nickel fixtures. Additional highlights include improved attic insulation, a UV air purification system, regularly serviced HVAC, solar panels for significantly reduced electric bills, painted garage with upgraded door opener, workbench, and suspended storage shelving. Located away from Slaughter Lane traffic noise yet close to parks, schools, and major conveniences, this meticulously maintained home combines energy efficiency, quality upgrades, and an outstanding lot in one exceptional package.
Active
$399,000
Austin, TX 78748
3beds
1,692sqft
Single Family Residence
Built in 2018
6,019 Square Feet Lot
$385,700 Zestimate®
$236/sqft
$160/mo HOA
What's special
Upgraded carpet upstairsSpacious yardGranite countertopsTile backsplashJasmine and rose bushesUnder-cabinet lightingStone-edged landscaping
- 5 hours
- 76
- 4
Zillow last checked:
Listing updated:
Listed by:
Jacob Youngblood (512) 775-3329,
Youngblood Real Estate Group (512) 775-3329
Source: Unlock MLS,MLS#: 6240699
Facts & features
Interior
Bedrooms & bathrooms
- Bedrooms: 3
- Bathrooms: 3
- Full bathrooms: 2
- 1/2 bathrooms: 1
Heating
- Central, Natural Gas, Solar
Cooling
- Central Air
Appliances
- Included: Convection Oven, Dishwasher, Disposal, Exhaust Fan, Microwave, Free-Standing Gas Oven, Stainless Steel Appliance(s), Gas Water Heater
Features
- Ceiling Fan(s), High Ceilings, Granite Counters, Double Vanity, Gas Dryer Hookup, Eat-in Kitchen, Open Floorplan, Pantry, Walk-In Closet(s), Washer Hookup
- Flooring: Carpet, Tile
- Windows: Double Pane Windows
- Number of fireplaces: 2
- Fireplace features: None
Interior area
- Total interior livable area: 1,692 sqft
Video & virtual tour
Property
Parking
- Total spaces: 2
- Parking features: Driveway
- Garage spaces: 2
Accessibility
- Accessibility features: None
Features
- Levels: Two
- Stories: 2
- Patio & porch: Deck, Side Porch
- Exterior features: Gutters Partial, Private Yard
- Pool features: None
- Fencing: Back Yard, Fenced, Wood, Wrought Iron
- Has view: Yes
- View description: Trees/Woods
- Waterfront features: None
Lot
- Size: 6,019 Square Feet
- Features: Sprinkler - Automatic, Sprinkler - Back Yard, Sprinklers In Front, Sprinkler - In-ground
Details
- Additional structures: None
- Parcel number: 04301509140000
- Special conditions: Standard
Construction
Type & style
- Home type: SingleFamily
- Property subtype: Single Family Residence
- Attached to another structure: Yes
Materials
- Foundation: Slab
- Roof: Composition
Condition
- Resale
- New construction: No
- Year built: 2018
Details
- Builder name: Milestone
Utilities & green energy
- Sewer: Public Sewer
- Water: Public
- Utilities for property: Electricity Connected, Internet-Fiber, Natural Gas Connected, Sewer Connected, Solar, Underground Utilities, Water Connected
Community & HOA
Community
- Features: Common Grounds, Dog Park, Google Fiber, Underground Utilities
- Subdivision: Searight Village Condo
HOA
- Has HOA: Yes
- Services included: Common Area Maintenance, Landscaping, Trash
- HOA fee: $160 monthly
- HOA name: Searight Village HOA
Location
- Region: Austin
Financial & listing details
- Price per square foot: $236/sqft
- Annual tax amount: $7,588
- Date on market: 10/1/2026
- Listing terms: Cash,Conventional,FHA,VA Loan
- Electric utility on property: Yes
Estimated market value
$385,700
$366,000 - $405,000
$2,466/mo
Price history
| Date | Event | Price |
|---|---|---|
| 10/1/2026 | Listed for sale | $399,000$236/sqft |
Source:  Unlock MLS #6240699 Report a problem Unlock MLS #6240699 Report a problem | ||
Public tax history
| Year | Property taxes | Tax assessment |
|---|---|---|
| 2025 | $1,696 -42.1% | $372,329 -7.3% |
| 2024 | $2,931 +0.4% | $401,521 +2.9% |
| 2023 | $2,918 -29.5% | $390,174 +10% |
| 2022 | $4,139 | $354,704 +10% |
| 2021 | -- | $322,458 +8.8% |
| 2020 | $4,428 -11.4% | $296,317 |
| 2019 | $4,999 | $296,317 |
Monthly payment
Est. payment
Payment breakdown
Explore the cost of this home by adjusting the details. Changes won't be saved.Climate risks
Neighborhood: Slaughter Creek
Nearby schools
Schools provided by the listing agent
- Elementary: Casey
- Middle: Bailey
- High: Akins
- District: Austin ISD
Source: Unlock MLS. This data may not be complete. We recommend contacting the local school district to confirm school assignments for this home.
Similar homes
- $399,9003 bd3 ba1.8k sqft9936 Aly May Dr, Austin, TX 78748Active
 MLS ID #7034580, Adam Baker, Serhant Texas, LLC. Unlock MLS
 - $449,0003 bd3 ba2.1k sqft1625 Rockland Dr, Austin, TX 78748Active
 MLS ID #5546358, Chad Mahagan, Moreland Properties. Unlock MLS
 - $414,5004 bd2 ba1.8k sqft2212 Christoff Loop, Austin, TX 78748Active
 MLS ID #3493153, Tiffany Tagle, Kuper Sotheby's Int'l Realty. Unlock MLS
 - $415,0004 bd3 ba2k sqft606 Linares Ln, Austin, TX 78748Active
 MLS ID #3475415, Dan Smith, Berkshire Hathaway TX Realty. Unlock MLS
 - $399,0004 bd3 ba2.2k sqft7917 Beacon Knob Way, Austin, TX 78744ActiveMLS ID #8197416, Cherie Smith, Keller Williams Realty. Unlock MLS
- $465,0003 bd2 ba1.4k sqft2420 Amur Dr, Austin, TX 78745ActiveMLS ID #6178481, Molly Parks, Bramlett Partners. Unlock MLS
- $350,0004 bd2 ba1.6k sqft2002 Charlotte Estates Dr, Austin, TX 78744ActiveMLS ID #3380896, Rylee Bishaw, Compass RE Texas, LLC. Unlock MLS
- $370,0003 bd3 ba1.9k sqft2005 Garretts Way, Manchaca, TX 78652ActiveMLS ID #5699894, Beckie Shafer, eXp Realty LLC. Unlock MLS
- $340,0003 bd3 ba1.6k sqft9201 Brodie Ln Unit 403, Austin, TX 78748ActiveMLS ID #6710478, Rachael Felan, eXp Realty, LLC. Unlock MLS
- $365,0004 bd3 ba2k sqft11328 Ashbrook Dr, Manchaca, TX 78652ActiveMLS ID #2265325, Lauren Clark, Magnolia Realty Austin Hill Co. Unlock MLS
- $379,0004 bd4 ba2.2k sqft10832 Jameson Dr, Austin, TX 78747ActiveMLS ID #1378172, Jordan Karonika, MODUS Real Estate. Unlock MLS
- $375,0003 bd3 ba1.8k sqft5501A Charles Merle Dr #20, Austin, TX 78747ActiveMLS ID #7185625, Daniel La Rocca, Lumena Realty. Unlock MLS
- $390,0003 bd2 ba2.2k sqft392 Algaroba Loop, Buda, TX 78610ActiveMLS ID #6530274, Michelle Poremski, All City Real Estate Ltd. Co. Unlock MLS
- $434,9004 bd3 ba2.5k sqft12605 Iron Bridge Dr, Manchaca, TX 78652ActiveMLS ID #3754363, Polly Eagle, Coldwell Banker Realty. Unlock MLS
- $414,0004 bd2 ba2.1k sqft2341 Garlic Creek Dr, Buda, TX 78610ActiveMLS ID #5073318, Matt Presley, Presley Property Group. Unlock MLS
- $349,0003 bd3 ba2.2k sqft4600 Cottonwood St, Austin, TX 78744ActiveMLS ID #6578130, Dana Hershman, Pure Realty. Unlock MLS
- $499,0003 bd3 ba1.5k sqft1325 Central Park Ct, Austin, TX 78745ActiveMLS ID #5374933, Kelvin Glover, Compass RE Texas, LLC. Unlock MLS
- $396,0003 bd3 ba1.7k sqft5202 Dimesky Ln, Austin, TX 78723ActiveMLS ID #3291180, Eva Cuenca, Team Price Real Estate. Unlock MLS
- $389,0004 bd3 ba2.1k sqft301 Bayou Bend Dr, Buda, TX 78610ActiveMLS ID #6419333, Jenny Cureton, Compass RE Texas, LLC. Unlock MLS
- $339,9993 bd3 ba1.5k sqft142 Thelonious Dr, Austin, TX 78745ActiveMLS ID #2563155, Julia Mistler, Moreland Properties. Unlock MLS
