Extremely well-Maintained condo 920 sq ft 2 bedroom and 2 full baths with 1 covered carport parking. Covered outdoor private deck with extra storage closet and wood burning fireplace in the living room. Large primary bedroom with primary bath and a walk-in closet. Plenty of closet space in the condo. Excellent location with easy access to 405 and I5. Walking to grocery shopping, great restaurants, parks, and public transit. Close to Factoria Mall. Community amenities include outdoor pool, gym, clubhouse, hot tub, and basketball courts. HOD covers water, sewer, garbage, EQ insurance, upkeep of common grounds. Located in desirable Issaquah School District. Hurry and see this fantastic well-loved condo.
Active
Listed by: Coldwell Banker Bain • Shaun Warner
$379,000
7453 Newcastle Golf Club Road #F203, Newcastle, WA 98059
2beds
920sqft
Condominium
Built in 1991
-- sqft lot
$376,600 Zestimate®
$412/sqft
$733/mo HOA
What's special
- --
- on Zillow
- 95
- views
- 0
- saves
Zillow last checked:
Listing updated:
Listed by:
Shaun Warner,
Coldwell Banker Bain
Source: NWMLS as distributed by MLS GRID,MLS#: 2455833
Facts & features
Interior
Bedrooms & bathrooms
- Bedrooms: 2
- Bathrooms: 2
- Full bathrooms: 2
- Main level bathrooms: 2
- Main level bedrooms: 2
Primary bedroom
- Level: Main
Bedroom
- Level: Main
Bathroom full
- Level: Main
Bathroom full
- Level: Main
Dining room
- Level: Main
Entry hall
- Level: Main
Kitchen with eating space
- Level: Main
Living room
- Level: Main
Heating
- Fireplace, Baseboard, Electric
Cooling
- None
Appliances
- Included: Dishwasher, Disposal, Dryer, Refrigerator, Stove(s)/Range(s), Washer, Dishwasher(s), Dryer(s), Garbage Disposal, Refrigerator(s), Washer(s), Cooking - Electric Hookup, Cooking-Electric, Dryer-Electric
- Laundry: Electric Dryer Hookup
Features
- Flooring: Vinyl, Carpet
- Number of fireplaces: 1
- Fireplace features: Wood Burning, Main Level: 1, Fireplace
Interior area
- Total structure area: 920
- Total interior livable area: 920 sqft
Property
Parking
- Total spaces: 1
- Parking features: Carport
- Has carport: Yes
- Covered spaces: 1
Features
- Levels: One
- Stories: 1
- Entry location: Main
- Patio & porch: Cooking-Electric, Dryer-Electric, Fireplace, Primary Bathroom, Sprinkler System, Walk-In Closet(s)
- Spa features: Community
- Has view: Yes
- View description: Territorial
Lot
- Features: Curbs, Paved, Sidewalk
Details
- Parcel number: 9125300890
- Special conditions: Standard
Construction
Type & style
- Home type: Condo
- Architectural style: Condo (1 Level)
- Property subtype: Condominium
Materials
- Metal/Vinyl
- Roof: Composition
Condition
- Year built: 1991
- Major remodel year: 1991
Utilities & green energy
- Electric: Company: PSE
- Sewer: Company: HOA
- Water: Company: HOA
- Utilities for property: Comcast, Comcast
Community & HOA
Community
- Features: Athletic Court, Clubhouse, Fitness Center, Pool
- Security: Fire Sprinkler System
- Subdivision: Newcastle
HOA
- Services included: Common Area Maintenance, Earthquake Insurance, Maintenance Grounds, Road Maintenance, Sewer, Snow Removal, Water
- HOA fee: $733 monthly
- HOA phone: 206-268-3300
Location
- Region: Renton
Financial & listing details
- Price per square foot: $412/sqft
- Annual tax amount: $680
- Date on market: 11/18/2025
- Listing terms: Conventional
- Inclusions: Dishwasher(s), Dryer(s), Garbage Disposal, Refrigerator(s), Stove(s)/Range(s), Washer(s)
Estimated market value
$376,600
$358,000 - $395,000
$2,442/mo
Price history
| Date | Event | Price |
|---|---|---|
| 5/30/2026 | Price change | $379,000-5.2%$412/sqft |
Source:  NWMLS as distributed by MLS GRID #2455833 Report a problem NWMLS as distributed by MLS GRID #2455833 Report a problem | ||
| 1/15/2026 | Price change | $399,900-2.5%$435/sqft |
Source: NWMLS as distributed by MLS GRID #2455833 Report a problem | ||
| 11/18/2025 | Listed for sale | $410,000$446/sqft |
Source: NWMLS as distributed by MLS GRID #2455833 Report a problem | ||
Public tax history
Tax history is unavailable.
Monthly payment
Est. payment
Payment breakdown
Explore the cost of this home by adjusting the details. Changes won't be saved.Climate risks
Neighborhood: 98059
Nearby schools
Schools provided by the listing agent
- Elementary: Newcastle
- Middle: Cougar Mountain Middle
- High: Liberty Snr High
Source: NWMLS as distributed by MLS GRID. This data may not be complete. We recommend contacting the local school district to confirm school assignments for this home.
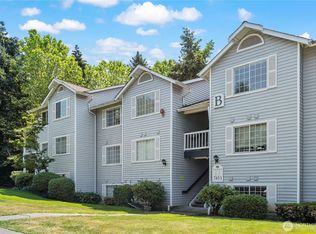
- $385,0002 bd2 ba920 sqft7453 Newcastle Golf Club Rd APT B103, Newcastle, WA 98059Sold

- $250,0001 bd1 ba499 sqft7453 133rd Ave SE #M305, Newcastle, WA 98059Sold
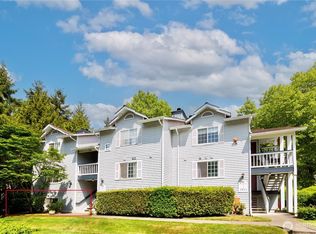
- $342,5001 bd1 ba710 sqft7453 Newcastle Golf Club Rd APT E103, Newcastle, WA 98059Sold
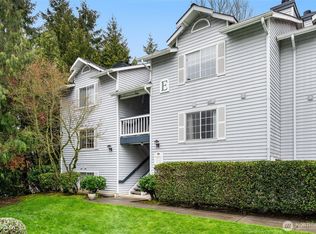
- $350,0001 bd1 ba710 sqft7453 Newcastle Golf Club Rd APT E302, Newcastle, WA 98059Sold
Similar homes
- $379,0002 bd2 ba1k sqftCoal Creek Park, Newcastle, WA 98059Active
 MLS ID #2495304, Karna Cristina. NWMLS as distributed by MLS GRID
 - $329,0002 bd2 ba1k sqftHeritage Forest, Renton, WA 98059Active
 MLS ID #2553025, Danielle Goheen. NWMLS as distributed by MLS GRID
 - $357,9502 bd2 ba1k sqftArrington Place Condominium, Issaquah, WA 98027Active
 MLS ID #2543423, Cherie Hasson. NWMLS as distributed by MLS GRID
 - $475,0002 bd2 ba1.1k sqftLe Chateau Condominiums, Bellevue, WA 98005Active
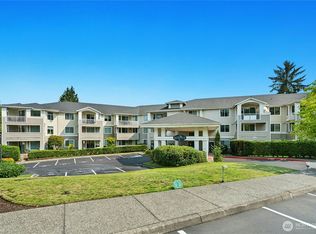 MLS ID #2594025, Rick A. Franz. NWMLS as distributed by MLS GRID
