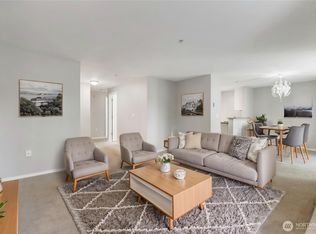
Welcome home to this spacious and beautifully maintained corner-unit condo in the heart of Renton’s desirable Benson Hill neighborhood! Offering 3 bedrooms, 2 bathrooms, and 1,237 square feet of comfortable living space, this top-floor residence provides the perfect blend of convenience, functionality, and value. Step inside to discover an open-concept floor plan designed for everyday living and effortless entertaining. The expansive living and dining areas flow seamlessly together, creating a bright and inviting atmosphere with plenty of room to gather with friends. The kitchen features ample cabinetry, generous granite counter space, and a brand-new dishwasher! The primary suite offers a private retreat with its own bathroom & abundant closet space, while two additional bedrooms provide flexibility for guests, home office, or hobbies. Additional features include covered carport parking, in-unit laundry, and low-maintenance condo living. Conveniently located just minutes from major commuter routes including I-5 and I-405, shopping, dining, parks, schools, and everyday amenities, this location makes it easy to get wherever you need to go. Whether you’re a first-time buyer, downsizing, or looking for an investment opportunity, this move-in-ready condo offers comfort, space, and an unbeatable location. Don’t miss your chance to own this 3 bedroom 2 bathroom exceptional home at an affordable price of $399,000!
Active
Listed by: Keller Williams Realty • Lindsey Rice
Price cut: $4.5K (8/18)
$379,990
11002 SE Petrovitsky Road #G304, Renton, WA 98055
3beds
1,237sqft
Condominium
Built in 1993
-- sqft lot
$378,700 Zestimate®
$307/sqft
$703/mo HOA
What's special
Covered carport parkingTop-floor residenceKitchen features ample cabinetryAbundant closet spaceBrand-new dishwasherIn-unit laundryOpen-concept floor plan
- --
- on Zillow
- 258
- views
- 6
- saves
Zillow last checked:
Listing updated:
Listed by:
Lindsey Rice,
Keller Williams Realty
Source: NWMLS as distributed by MLS GRID,MLS#: 2539008
Facts & features
Interior
Bedrooms & bathrooms
- Bedrooms: 3
- Bathrooms: 2
- Full bathrooms: 2
- Main level bathrooms: 2
- Main level bedrooms: 3
Primary bedroom
- Level: Main
Bedroom
- Level: Main
Bedroom
- Level: Main
Bathroom full
- Level: Main
Bathroom full
- Level: Main
Entry hall
- Level: Main
Kitchen with eating space
- Level: Main
Living room
- Level: Main
Heating
- Fireplace, Wall Furnace, Electric
Cooling
- None
Appliances
- Included: Dishwasher, Dishwasher(s)
Features
- Flooring: Laminate, Stone, Carpet
- Number of fireplaces: 1
- Fireplace features: Wood Burning, Main Level: 1, Fireplace
Interior area
- Total structure area: 1,237
- Total interior livable area: 1,237 sqft
Property
Parking
- Total spaces: 1
- Parking features: Carport
- Has carport: Yes
- Covered spaces: 1
Features
- Levels: Three Or More
- Entry location: Main
- Patio & porch: End Unit, Fireplace, Primary Bathroom, Sprinkler System, Top Floor, Vaulted Ceiling(s)
Details
- Parcel number: 3530100960
- Special conditions: Standard
Construction
Type & style
- Home type: Condo
- Architectural style: Condo (3 Levels)
- Property subtype: Condominium
Materials
- Metal/Vinyl, Wood Siding
- Roof: Composition
Condition
- Year built: 1993
- Major remodel year: 1993
Utilities & green energy
- Electric: Company: PSE
- Sewer: Company: HOA
- Water: Company: HOA
Community & HOA
Community
- Features: Athletic Court, Cable TV, Clubhouse, Fitness Center, Game/Rec Rm
- Security: Fire Sprinkler System
- Subdivision: Benson Hill
HOA
- Services included: Common Area Maintenance, Maintenance Grounds, See Remarks, Sewer, Snow Removal, Water
- HOA fee: $703 monthly
Location
- Region: Renton
Financial & listing details
- Price per square foot: $307/sqft
- Tax assessed value: $342,000
- Annual tax amount: $3,587
- Date on market: 6/13/2026
- Listing terms: Conventional,VA Loan
- Inclusions: Dishwasher(s)
Estimated market value
$378,700
$360,000 - $398,000
$2,729/mo
Price history
| Date | Event | Price |
|---|---|---|
| 8/18/2026 | Price change | $379,990-1.2%$307/sqft |
Source:  NWMLS as distributed by MLS GRID #2539008 Report a problem NWMLS as distributed by MLS GRID #2539008 Report a problem | ||
| 7/30/2026 | Price change | $384,500-1.3%$311/sqft |
Source: NWMLS as distributed by MLS GRID #2539008 Report a problem | ||
| 7/15/2026 | Price change | $389,500-2.4%$315/sqft |
Source: NWMLS as distributed by MLS GRID #2539008 Report a problem | ||
| 6/13/2026 | Listed for sale | $399,000-0.3%$323/sqft |
Source: NWMLS as distributed by MLS GRID #2539008 Report a problem | ||
| 7/6/2023 | Sold | $400,000+6.7%$323/sqft |
Source: NWMLS as distributed by MLS GRID #2072551 Report a problem | ||
| 6/9/2023 | Pending sale | $375,000$303/sqft |
Source: NWMLS as distributed by MLS GRID #NWM2072551 Report a problem | ||
| 5/28/2023 | Contingent | $375,000$303/sqft |
Source: NWMLS as distributed by MLS GRID #NWM2072551 Report a problem | ||
| 5/25/2023 | Listed for sale | $375,000+14.3%$303/sqft |
Source: NWMLS as distributed by MLS GRID #NWM2072551 Report a problem | ||
| 9/30/2022 | Sold | $328,000-5.2%$265/sqft |
Source: NWMLS as distributed by MLS GRID #1978443 Report a problem | ||
| 8/24/2022 | Pending sale | $345,999$280/sqft |
Source: NWMLS as distributed by MLS GRID #1978443 Report a problem | ||
| 8/5/2022 | Listed for sale | $345,999+112.3%$280/sqft |
Source: NWMLS as distributed by MLS GRID #1978443 Report a problem | ||
| 5/13/2016 | Sold | $163,000+28.3%$132/sqft |
Source: NWMLS as distributed by MLS GRID #909482 Report a problem | ||
| 7/19/2002 | Sold | $127,000+48.5%$103/sqft |
Source: Public Record Report a problem | ||
| 7/13/2001 | Sold | $85,513-12.3%$69/sqft |
Source: Public Record Report a problem | ||
| 9/6/1994 | Sold | $97,490$79/sqft |
Source: Public Record Report a problem | ||
Public tax history
| Year | Property taxes | Tax assessment |
|---|---|---|
| 2025 | $4,007 +11.7% | $342,000 +6.9% |
| 2024 | $3,587 -13.1% | $320,000 -10.4% |
| 2023 | $4,128 +20.8% | $357,000 +15.9% |
| 2022 | $3,417 +16.1% | $308,000 +18.9% |
| 2021 | $2,944 +4.8% | $259,000 +10.7% |
| 2020 | $2,809 +3.8% | $234,000 +4% |
| 2019 | $2,706 +11.5% | $225,000 +9.8% |
| 2018 | $2,428 +10.2% | $205,000 +28.1% |
| 2017 | $2,202 +57.1% | $160,000 +24% |
| 2016 | $1,402 | $129,000 +14.2% |
| 2015 | $1,402 | $113,000 +5.6% |
| 2014 | $1,402 | $107,000 +11.5% |
| 2013 | $1,402 | $96,000 |
| 2012 | -- | $96,000 -31.4% |
| 2011 | -- | $140,000 -19.5% |
| 2010 | -- | $174,000 |
| 2009 | -- | $174,000 -2.2% |
| 2007 | -- | $178,000 +8.5% |
| 2006 | -- | $164,000 +16.3% |
| 2005 | -- | $141,000 +31.8% |
| 2001 | $1,413 +4.9% | $107,000 +12% |
| 2000 | $1,347 | $95,500 |
Find assessor info on the county website
Monthly payment
Est. payment
Payment breakdown
Explore the cost of this home by adjusting the details. Changes won't be saved.Climate risks
Neighborhood: Cascade
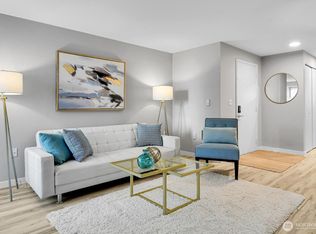
- $350,0002 bd2 ba1k sqft11002 SE Petrovitsky Rd UNIT G203, Renton, WA 98055Sold
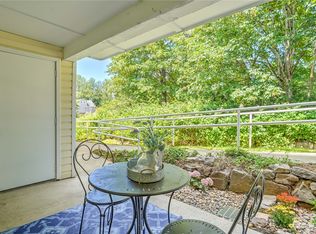
- $257,0001 bd1 ba754 sqft11002 SE Petrovitsky Rd UNIT B103, Renton, WA 98055Sold

- $325,0002 bd1 ba1k sqft11002 SE Petrovitsky Rd UNIT H102, Renton, WA 98055Sold
- $290,0002 bd1 ba969 sqft11002 SE Petrovitsky Rd UNIT H203, Renton, WA 98055Sold
Similar homes
- $339,9502 bd2 ba1k sqftHuntington Heights, Renton, WA 98055Active
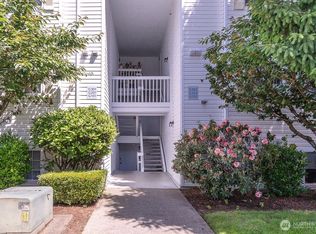 MLS ID #2535167, Lori A. McArthur. NWMLS as distributed by MLS GRID
 - $380,0003 bd2 ba1.3k sqftKent Shires, Kent, WA 98030Active
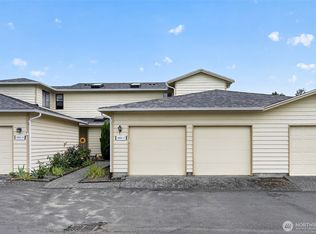 MLS ID #2551615, Kristin Hood. NWMLS as distributed by MLS GRID
 - $375,0003 bd3 ba1.2k sqftCandlewood Condo, Burien, WA 98166Active
 MLS ID #2588802, Chelsea Moon. NWMLS as distributed by MLS GRID
 - $299,9992 bd2 ba915 sqftThe Benson Condominum, Renton, WA 98055Active
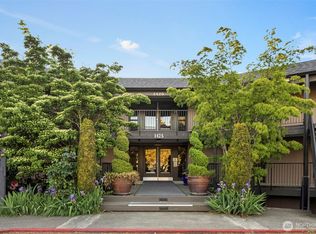 MLS ID #2351434, Erin Houfek. NWMLS as distributed by MLS GRID
