Set on 1.1 cleared acres in Rivers Edge Estates, this one-level home looks out across open pasture to the ridgelines of the Sequatchie Valley, a view that greets you at the kitchen sink and follows you onto the back deck. Brick and charcoal vertical siding, a covered gable entry, and a paver walkway give the exterior a crisp, tailored presence, and a wide concrete driveway with a turnaround leads to the two-car garage.
Inside, the great room rises to a vaulted ceiling. At roughly 19 by 18 feet, it pairs wide plank floors and recessed lighting with windows that lay long bands of sunlight across the room. It opens to the dining area and kitchen, where walnut-toned shaker cabinetry with brass pulls meets light quartz countertops and stainless appliances, including a gas range, refrigerator, microwave, and dishwasher. A walk-in pantry lined in natural wood shelving keeps the counters clear.
The primary suite sits on its own side of the home. The bedroom measures nearly 15 by 17 feet, with a walk-in closet and a bath finished in a furniture-style double vanity, a backlit mirror, matte black fixtures, and a tiled walk-in shower. On the opposite side, two more bedrooms, each with a ceiling fan and windows facing the open land, share a hall bath with a wood vanity and marble-look top. The laundry room sits just down the hall.
Out back, a railed deck overlooks the gently rolling backyard and the mountains beyond, while the front yard stays level and easy to keep. Central air, a gas water heater, and a shingle roof round out a home that feels calm and well considered from the moment you pull in.
Private showings will be available by appointment.
Coming soon
$355,000
741 Hudlow Rd, Dunlap, TN 37327
3beds
1,743sqft
Single Family Residence
Built in 2026
1.1 Acres Lot
$-- Zestimate®
$204/sqft
$-- HOA
What's special
- 16 hours
- 99
- 17
Zillow last checked:
Listing updated:
Listed by:
Asher Black 423-208-4943,
Keller Williams Realty 423-664-1900
Source: Greater Chattanooga Realtors,MLS#: 1546487
Facts & features
Interior
Bedrooms & bathrooms
- Bedrooms: 3
- Bathrooms: 2
- Full bathrooms: 2
Heating
- Central, Electric
Cooling
- Central Air, Ceiling Fan(s), Electric
Appliances
- Included: Dishwasher, Exhaust Fan, Free-Standing Refrigerator, Gas Cooktop, Gas Water Heater, Ice Maker, Microwave, Refrigerator, Smart Appliance(s), Stainless Steel Appliance(s), Vented Exhaust Fan, Water Heater
- Laundry: Laundry Closet, Electric Dryer Hookup
Features
- Cathedral Ceiling(s), Ceiling Fan(s), Double Vanity, High Ceilings, Plumbed
- Flooring: Plank
- Basement: None
- Number of fireplaces: 1
Interior area
- Total structure area: 1,743
- Total interior livable area: 1,743 sqft
- Finished area above ground: 1,743
Property
Parking
- Total spaces: 2
- Parking features: Driveway, Garage, Off Street, Garage Faces Front, Kitchen Level
- Attached garage spaces: 2
Features
- Levels: One
- Stories: 1
- Exterior features: Rain Gutters
- Has view: Yes
- View description: Mountain(s)
Lot
- Size: 1.1 Acres
- Dimensions: 153 x 294 x 151 x 292
- Features: Back Yard, Cleared, Front Yard, Rolling Slope, Views
Details
- Parcel number: 063 070.03
Construction
Type & style
- Home type: SingleFamily
- Architectural style: Ranch
- Property subtype: Single Family Residence
Materials
- Brick
- Foundation: Block
- Roof: Shingle
Condition
- New construction: Yes
- Year built: 2026
Utilities & green energy
- Sewer: Septic Tank
- Water: Public
- Utilities for property: Electricity Connected, Water Connected
Community & HOA
Community
- Subdivision: Rivers Edge Ests
HOA
- Has HOA: No
Location
- Region: Dunlap
Financial & listing details
- Price per square foot: $204/sqft
- Annual tax amount: $102
- Date on market: 11/18/2026
- Listing terms: Cash,Conventional,FHA,USDA Loan,VA Loan
Estimated market value
Not available
Estimated sales range
Not available
Not available
Price history
Price history is unavailable.
Public tax history
Tax history is unavailable.
Monthly payment
Est. payment
Payment breakdown
Explore the cost of this home by adjusting the details. Changes won't be saved.Climate risks
Neighborhood: 37327
Nearby schools
Schools provided by the listing agent
- Elementary: Griffith Elementary School
- Middle: Sequatchie Middle
- High: Sequatchie High
Source: Greater Chattanooga Realtors. This data may not be complete. We recommend contacting the local school district to confirm school assignments for this home.

Similar homes
- $324,5003 bd2 ba1.6k sqft78 Rivers Edge Rd, Dunlap, TN 37327For Sale
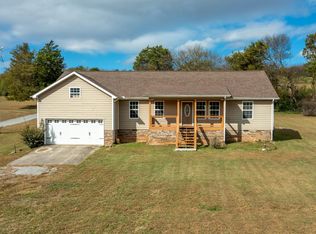 MLS ID #1545610, Kira Willis. Greater Chattanooga Realtors
- $364,9003 bd2 ba1.6k sqft27 Flagstone Cv, Dunlap, TN 37327New Construction
 MLS ID #1544832, Tim Dean. Greater Chattanooga Realtors
- $410,0003 bd3 ba2.1k sqft118 Hidden Ridge Loop, Dunlap, TN 37327For Sale
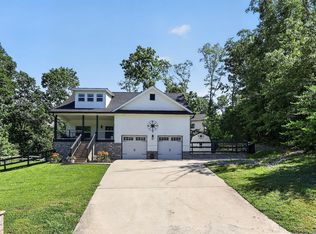 MLS ID #1536870, Steven Koleno. Greater Chattanooga Realtors
- $349,9004 bd3 ba1.9k sqft7455 Moses Rd, Hixson, TN 37343For Sale
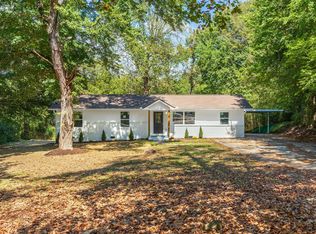 MLS ID #1542973, Stephanie McFall. Greater Chattanooga Realtors
