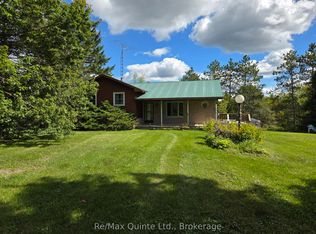
Chalet-Style retreat on 25+ acres, a rare gem with income potential! Full of charm and character, this unique home has been thoughtfully renovated with quality craftsmanship and attention to detail. Offering 3 bedrooms and 3 bathrooms, and self-contingent bachelor apartment with a second kitchen on the lower level, opportunity abounds for multi-generational living or an additional source of income. The main floor boasts a spacious eat-in kitchen, a new powder room, a generous living area combined with office space, and a versatile room with a walk-out to a wrap around deck and above ground pool (new liner is needed). Upstairs you will find a primary bedroom with a private balcony, a spacious second bedroom, and a functional 3-piece bathroom. The lower level bachelor apartment contains a full kitchen and bathroom, and can be accessed through the main dwelling or via a separate entrance. Outdoors, the possibilities continue with several exterior buildings, including a large detached garage with hydro. The new metal roof (2024) and efficient mini-split heating/cooling (2022) allow for affordable and minimal operating costs. Don’t miss the chance to explore this unique offering and envision the possibilities that await!
Sold for $640,000
C$640,000
746 Vanderwater Rd, Tweed, ON K0K 3H0
3beds
1,322sqft
Single Family Residence, Residential
Built in 1979
25.89 Acres Lot
$-- Zestimate®
C$484/sqft
C$2,620 Estimated rent
Home value
Not available
Estimated sales range
Not available
Not available
Owner options
List your home for rent
C$2,620/mo
Rent Zestimate®
Find your next renter with Zillow Rental Manager. Plus, with online applications, you can quickly screen prospective tenants – for free.
C$2,620/mo
Rent Zestimate®
Refinance and save
C$2,706/mo
Est. payment
Refinancing to a lower rate could help reduce your monthly payments and save thousands over the life of the loan.
C$2,706/mo
Est. payment
Explore your selling options
Work with a Zillow partner agent
Leverage their expertise and Zillow's premium Showcase listings to get your home seen by more buyers.
Get startedList with your own agent
Get your home in front of millions of buyers by listing it on Zillow.
Learn how to do itSell it yourself
Take full control of how buyers see your home on Zillow by listing For Sale by Owner (FSBO).
List your homeWhat's special
Spacious eat-in kitchenOffice spaceVersatile roomWrap around deckAbove ground poolExterior buildingsLarge detached garage
Zillow last checked:
Listing updated:
Listed by:
Valeria Zhibareva, Salesperson,
RE/MAX REALTY ENTERPRISES INC
Source: ITSO,MLS®#: 40737964Originating MLS®#: Cornerstone Association of REALTORS®
Facts & features
Interior
Bedrooms & bathrooms
- Bedrooms: 3
- Bathrooms: 3
- Full bathrooms: 2
- 1/2 bathrooms: 1
- Main level bathrooms: 1
- Main level bedrooms: 1
Bedroom
- Features: Laminate, Walkout to Balcony/Deck
- Level: Main
Bedroom
- Features: Laminate, Other
- Level: Second
Other
- Features: Laminate, Walkout to Balcony/Deck, Other
- Level: Second
Bathroom
- Features: 3-Piece
- Level: Second
Bathroom
- Features: 2-Piece
- Level: Main
Bathroom
- Features: 4-Piece
- Level: Basement
Dining room
- Features: Laminate, Other
- Level: Main
Kitchen
- Features: Laminate
- Level: Basement
Kitchen
- Features: Open Concept
- Level: Main
Laundry
- Level: Basement
Living room
- Features: Laminate, Open Concept
- Level: Basement
Living room
- Features: Laminate, Other
- Level: Main
Office
- Features: Laminate, Other
- Level: Main
Other
- Level: Basement
Utility room
- Level: Basement
Heating
- Electric, Heat Pump
Cooling
- Other
Appliances
- Included: Water Heater Owned, Water Purifier, Water Softener, Dishwasher, Dryer, Range Hood, Refrigerator, Stove
- Laundry: Lower Level
Features
- Sewage Pump, Upgraded Insulation, Water Treatment
- Windows: Window Coverings
- Basement: Separate Entrance,Full,Finished,Sump Pump
- Number of fireplaces: 1
- Fireplace features: Propane
Interior area
- Total structure area: 1,322
- Total interior livable area: 1,322 sqft
- Finished area above ground: 1,322
Property
Parking
- Total spaces: 13
- Parking features: Detached Garage, Circular Driveway, Lane/Alley Parking, Private Drive Triple+ Wide
- Garage spaces: 3
- Uncovered spaces: 10
Features
- Exterior features: Year Round Living
- Has view: Yes
- View description: Trees/Woods
- Frontage type: South
- Frontage length: 660.02
Lot
- Size: 25.89 Acres
- Dimensions: 660.02 x 3042.16
- Features: Rural, Irregular Lot, Greenbelt, Hobby Farm, School Bus Route
- Topography: Rolling,Wooded/Treed
Details
- Additional structures: Barn(s), Shed(s)
- Parcel number: 403000052
- Zoning: RU & EP
Construction
Type & style
- Home type: SingleFamily
- Architectural style: Two Story
- Property subtype: Single Family Residence, Residential
Materials
- Wood Siding
- Foundation: Concrete Block
- Roof: Metal
Condition
- 31-50 Years
- New construction: No
- Year built: 1979
Utilities & green energy
- Sewer: Septic Tank
- Water: Drilled Well, Well
- Utilities for property: Propane
Community & HOA
Community
- Security: Carbon Monoxide Detector(s), Smoke Detector(s)
Location
- Region: Tweed
Financial & listing details
- Price per square foot: C$484/sqft
- Annual tax amount: C$2,908
- Date on market: 6/5/2025
- Inclusions: Dishwasher, Dryer, Range Hood, Refrigerator, Stove, Window Coverings, Updated Appliances & Systems: Basement Fridge/Stove (20), Uv Water Purifier & Softener (20), New Flooring (20), Wiring/Plumbing (21), Heat Pump (Main/Master) & Baseboards (21), Owned Hwt (22), Steel Roof, Driveway, Basement Porch (23).
- Exclusions: Washer
Price history
| Date | Event | Price |
|---|---|---|
| 9/30/2025 | Sold | C$640,000C$484/sqft |
Source: ITSO #40737964 Report a problem | ||
Public tax history
Tax history is unavailable.
Neighborhood: K0K
Nearby homes
- C$459,0004 bd2 ba-- sqft663 Esker Rd, Tweed, ON K0K3H0For Sale
- C$250,0003 bd2 ba-- sqft6 W Thomas St, Tweed, ON K0K3H0For Sale

- C$299,9005 bd2 ba-- sqft25 Thomas St, Tweed, ON K0K3H0For Sale

- C$779,0004 bd3 ba-- sqft36 Rapids Rd, Tweed, ON K0K3H0For Sale
- C$525,0003 bd1 ba-- sqft1504 Vanderwater Rd, Tweed, ON K0K3H0For Sale
- C$569,00085 sqft0 Windmill Rd, Tweed, ON K0K3H0Lot/Land
- C$215,0005 sqft0 Marrisett Rd, Tweed, ON K0K3J0Lot/Land
- C$289,9002 bd1 ba-- sqft28 Birch Ln, Tweed, ON K0K3J0For Sale
Nearby schools
GreatSchools rating
No schools nearby
We couldn't find any schools near this home.
- Ontario
- Hastings County
- Tweed
- K0K 3H0
- 746 Vanderwater Rd
