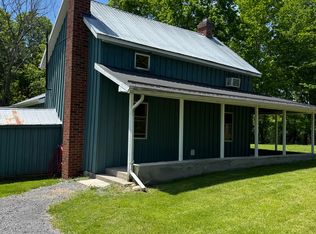
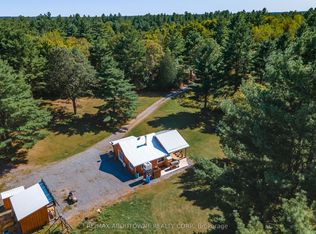
Here's your chance to own nearly 90 acres with a blend of forests and previously farmed land - great for equestrians, a hobby farm or your private sanctuary for exploring. Make it yours and bring your dreams to life. Enjoy the rustic charm of the two storey 3 bed, 1 bath existing farmhouse or plan your custom built home amongst the trees. The farmhouse features an updated bathroom, main floor laundry room and eat in kitchen with Southern exposure. A recently installed metal roof provides you protection for years to come. The property has two detached garages to provide ample storage space, including a 30' x 60' garage which is complete with it's own furnace and workshop. Minutes from all your daily conveniences and ideally situated between the GTA and Ottawa - 20 minutes from Highway 7 or the 401. Schedule your private showing today!
For sale
C$525,000
1504 Vanderwater Rd, Tweed, ON K0K 3H0
3beds
1baths
Single Family Residence
Built in ----
105 Square Feet Lot
$-- Zestimate®
C$--/sqft
C$-- HOA
What's special
Updated bathroomMain floor laundry roomRecently installed metal roof
- 46 days
- 8
- 0
Zillow last checked:
Listing updated:
Listed by:
Century 21 Lanthorn Real Estate Ltd.
Source: TRREB,MLS®#: X13621554 Originating MLS®#: Central Lakes Association of REALTORS
Originating MLS®#: Central Lakes Association of REALTORSFacts & features
Interior
Bedrooms & bathrooms
- Bedrooms: 3
- Bathrooms: 1
Primary bedroom
- Level: Second
- Dimensions: 3.7 x 5.15
Bedroom
- Level: Ground
- Dimensions: 3.1 x 3.35
Bedroom 2
- Level: Second
- Dimensions: 3.39 x 2
Bathroom
- Level: Ground
- Dimensions: 3.76 x 2.52
Kitchen
- Level: Ground
- Dimensions: 3.32 x 4.7
Laundry
- Level: Ground
- Dimensions: 3.85 x 2.08
Living room
- Level: Ground
- Dimensions: 3.99 x 5.15
Other
- Level: Ground
- Dimensions: 3.1 x 1.7
Heating
- Forced Air, Oil
Cooling
- Window Unit(s)
Appliances
- Included: Water Heater, Water Softener
Features
- Basement: Full
- Has fireplace: Yes
Interior area
- Living area range: 1100-1500 null
Video & virtual tour
Property
Parking
- Total spaces: 10
- Parking features: Garage
- Has garage: Yes
Features
- Stories: 2
- Pool features: None
- Has view: Yes
- View description: Forest, Pasture, Meadow, Trees/Woods
Lot
- Size: 105 Square Feet
- Features: Wooded/Treed, Rectangular Lot
Details
- Additional structures: Additional Garage(s), Gazebo, Out Buildings, Workshop
- Parcel number: 402740017
Construction
Type & style
- Home type: SingleFamily
- Property subtype: Single Family Residence
Materials
- Other
- Foundation: Concrete Block
- Roof: Metal
Utilities & green energy
- Sewer: Septic
Community & HOA
Location
- Region: Tweed
Financial & listing details
- Annual tax amount: C$2,270
- Date on market: 7/30/2026
Price history
Price history is unavailable.
Public tax history
Tax history is unavailable.
Climate risks
Neighborhood: K0K
Nearby schools
GreatSchools rating
No schools nearby
We couldn't find any schools near this home.

Similar homes
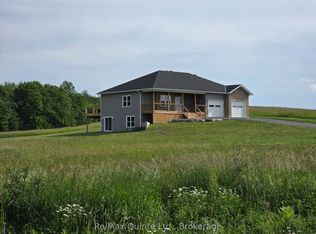
- C$574,9005 bd2 ba-- sqft235 E Hungerford Rd, Tweed, ON K0K 3J0For Sale
 MLS ID #X13762428, Royal Lepage Proalliance Realty. TRREB
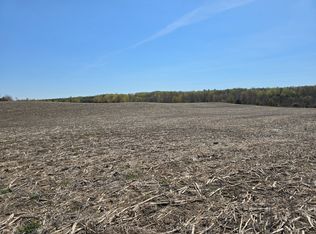
 - C$549,9003 bd2 ba-- sqft46 College St, Tweed, ON K0K 3J0For SaleMLS ID #X13730776, MCCAFFREY REALTY INC., BROKERAGE. TRREB
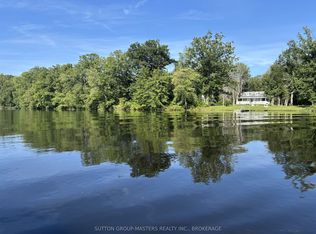
- C$699,9004 bd1 ba-- sqft111 Wannamaker Ln, Tweed, ON K0K 3J0For Sale
 MLS ID #X13576982, SUTTON GROUP-MASTERS REALTY INC., BROKERAGE. TRREB
 - C$499,9004 bd-- ba-- sqft1161 Turcotte Rd, Tweed, ON K0K 3J0For Sale
 MLS ID #X13608916, RE/MAX ABOUTOWNE REALTY CORP.. TRREB
