Welcome to a truly one-of-a-kind estate offering country living & endless possibilities on 11+ picturesque acres in Gull Lake Schools. The beautifully updated home welcomes you with a wraparound porch & spacious living rm featuring hardwood floors, tray ceilings & abundant natural light. The kitchen offers white cabinetry, Corian countertops, newer appliances, decorative tin ceiling & breakfast bar. The main-floor primary suite features a sitting area, new carpeting & French doors to the deck & hot tub, plus an ensuite with dual vanities. A 2nd bedroom, 1/2 bath & laundry complete the main level. Upstairs offers a generous 3rd bedroom, full bath & cozy reading nook. Whole-house generator included. Outside, an attached 2-car garage & detached 5-car garage plus addl stall provide exceptional space. The 40x60 barn, used by the former owners as a wedding & event venue, features wood floors, upper loft deck & 2 baths. Tables, chairs, dining ware & more are included. A charming tiny house behind the barn was also previously used in connection with events and ideal for guests or added living area. Addl 44x40 pole barn includes an insulated workshop & lg storage area with 12' sliding door. Whether you're seeking a private country retreat, incredible entertaining space, room for hobbies or a deer hunter's dream, this unique property offers possibilities rarely found!
Active
$599,900
11481 Cressey Rd, Plainwell, MI 49080
3beds
2,100sqft
Single Family Residence
Built in 1911
11.5 Acres Lot
$-- Zestimate®
$286/sqft
$-- HOA
What's special
Breakfast barWraparound porchAbundant natural lightDecorative tin ceilingHardwood floorsCorian countertopsTray ceilings
- 1 day |
- 588 |
- 53 |
Zillow last checked:
Listing updated:
Listed by:
Shelly Pattison 269-217-4825,
RE/MAX Advantage 269-323-3900,
Jake M Pattison 269-270-6965,
RE/MAX Advantage
Source: MichRIC,MLS#: 26042531
Facts & features
Interior
Bedrooms & bathrooms
- Bedrooms: 3
- Bathrooms: 3
- Full bathrooms: 2
- 1/2 bathrooms: 1
- Main level bedrooms: 2
Heating
- Hot Water
Cooling
- Central Air
Appliances
- Included: Dryer, Range, Refrigerator, Washer
- Laundry: Main Level
Features
- Pantry
- Flooring: Carpet, Wood
- Basement: Full
- Number of fireplaces: 1
- Fireplace features: Living Room
Interior area
- Total structure area: 2,100
- Total interior livable area: 2,100 sqft
- Finished area below ground: 0
Property
Parking
- Total spaces: 8
- Parking features: Detached, Attached, Garage Door Opener
- Garage spaces: 8
Features
- Stories: 2
- Has spa: Yes
- Spa features: Hot Tub Spa
Lot
- Size: 11.5 Acres
- Features: Level, Wooded, Rolling Hills
Details
- Additional structures: Second Garage, Pole Barn
- Parcel number: 1203200500
- Zoning description: AGRI
Construction
Type & style
- Home type: SingleFamily
- Architectural style: Traditional
- Property subtype: Single Family Residence
Materials
- Aluminum Siding, Vinyl Siding
Condition
- New construction: No
- Year built: 1911
Utilities & green energy
- Sewer: Septic Tank
- Water: Well
Community & HOA
Location
- Region: Plainwell
Financial & listing details
- Price per square foot: $286/sqft
- Tax assessed value: $175,300
- Annual tax amount: $2,725
- Date on market: 8/13/2026
- Listing terms: Cash,Conventional
Estimated market value
Not available
Estimated sales range
Not available
Not available
Price history
| Date | Event | Price |
|---|---|---|
| 8/13/2026 | Listed for sale | $599,900-4%$286/sqft |
Source:  MichRIC #26042531 Report a problem MichRIC #26042531 Report a problem | ||
| 8/12/2026 | Listing removed | $625,000$298/sqft |
Source: MichRIC #26027795 Report a problem | ||
| 6/23/2026 | Pending sale | $625,000$298/sqft |
Source: MichRIC #26027795 Report a problem | ||
| 6/8/2026 | Listed for sale | $625,000+25%$298/sqft |
Source: MichRIC #26027795 Report a problem | ||
| 5/30/2025 | Sold | $500,000-23.1%$238/sqft |
Source: MichRIC #25016506 Report a problem | ||
| 4/30/2025 | Pending sale | $649,900$309/sqft |
Source: MichRIC #25016506 Report a problem | ||
| 4/21/2025 | Listed for sale | $649,900+242.1%$309/sqft |
Source: MichRIC #25016506 Report a problem | ||
| 3/24/2021 | Listing removed | -- |
Source: Owner Report a problem | ||
| 8/30/2016 | Listing removed | $190,000$90/sqft |
Source: Owner Report a problem | ||
| 8/28/2016 | Listed for sale | $190,000$90/sqft |
Source: Owner Report a problem | ||
Public tax history
| Year | Property taxes | Tax assessment |
|---|---|---|
| 2025 | -- | $155,600 +10.4% |
| 2024 | -- | $141,000 +0.5% |
| 2023 | -- | $140,300 +18.6% |
| 2022 | -- | $118,300 +15.4% |
| 2021 | -- | $102,500 |
| 2020 | -- | $102,500 +3.6% |
| 2019 | $2,166 | $98,900 +8.2% |
| 2018 | -- | $91,400 +7% |
| 2017 | -- | $85,400 +10.3% |
| 2016 | -- | $77,400 -10.6% |
| 2015 | -- | $86,600 |
| 2014 | -- | $86,600 +43.6% |
| 2012 | -- | $60,300 -28.3% |
| 2011 | -- | $84,100 -7.5% |
| 2010 | -- | $90,950 |
| 2009 | -- | $90,950 |
| 2008 | -- | $90,950 +3.2% |
| 2007 | -- | $88,140 +8.6% |
| 2006 | -- | $81,140 -2.6% |
| 2005 | -- | $83,322 |
| 2004 | -- | $83,322 +26.6% |
| 2003 | -- | $65,822 |
Find assessor info on the county website
Monthly payment
Est. payment
Payment breakdown
Explore the cost of this home by adjusting the details. Changes won't be saved.Climate risks
Neighborhood: 49080
Nearby schools
GreatSchools rating
- NARichland Elementary SchoolGrades: K-2Distance: 4.9 mi
- 7/10Gull Lake Middle SchoolGrades: 6-8Distance: 5 mi
- 9/10Gull Lake High SchoolGrades: 8-12Distance: 5.3 mi

- $--33 acres11213 Cressey Rd, Plainwell, MI 49080Off Market
- $1,108,9004 bd6 ba7.3k sqft11525 Cressey Rd, Plainwell, MI 49080Off Market

- $587,600-- bd2 ba3.4k sqft11215 Cressey Rd, Plainwell, MI 49080Off Market
- $---- bd2 ba3.4k sqft11215 Cressey Rd, Plainwell, MI 49080Off Market
- $45,300-- bd-- ba-- sqft11707 Cressey Rd, Plainwell, MI 49080Off Market
- $1,290,2006 bd5 ba6.7k sqft15841 Kane Rd, Plainwell, MI 49080Off Market
- $491,8003 bd2 ba1.5k sqft11700 Cressey Rd, Plainwell, MI 49080Off Market
- $41,400-- bd-- ba-- sqftCressey Rd, Plainwell, MI 49080Off Market
A local agent can set up tours, give advice and negotiate with sellers.
A local lender can help you make sure your offer is ready when you are.
Similar homes
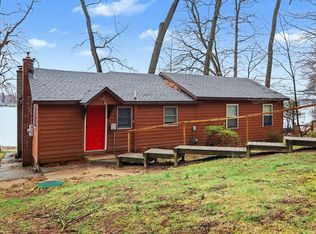
- $599,0003 bd2 ba1.8k sqft12015 Oakridge Rd, Plainwell, MI 49080For Sale
 MLS ID #26019286, Julie Hribar, Berkshire Hathaway HomeServices MI. MichRIC
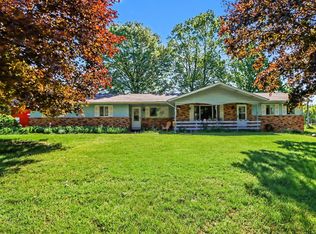
 - $475,0003 bd3 ba2.4k sqft9880 N 16th St, Plainwell, MI 49080For Sale
 MLS ID #26024672, Keith H Heckman, Coldwell Banker Woodland Schmidt ART Office. MichRIC
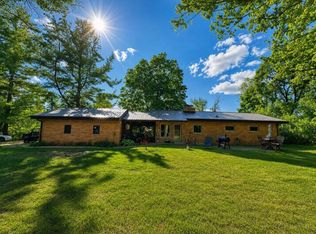
 - $414,9904 bd2 ba1.8k sqft6545 M 89 Hwy, Richland, MI 49083For Sale
 MLS ID #26040166, Dan Thornton, Advanced Realty Global. MichRIC
 - $635,0003 bd3 ba2.6k sqft2930 N 26th St, Kalamazoo, MI 49048For Sale
 MLS ID #26030906, Rick Berner, Berner Real Estate. MichRIC
 - $550,0003 bd2 ba1.7k sqft8830 Cory Dr, Delton, MI 49046For SaleMLS ID #26038848, Christine L Merryweather, Chuck Jaqua, REALTOR. MichRIC
- $649,9004 bd4 ba2.3k sqft14144 Healy Dr, Delton, MI 49046For SaleMLS ID #26035079, Tim Brent, eXp Realty LLC. MichRIC
- $325,0004 bd2 ba1.6k sqft12945 Saddler Rd, Plainwell, MI 49080For SaleMLS ID #26041422, Jenna Corson, Bellabay Realty (Middleville). MichRIC
- $350,0004 bd3 ba3.1k sqft9990 N 16th St, Plainwell, MI 49080For SaleMLS ID #26040441, Ethel M Wilkey-Downs, Berkshire Hathaway HomeServices MI. MichRIC
- $445,0004 bd3 ba2.7k sqft7035 E Main St, Kalamazoo, MI 49048For SaleMLS ID #26040356, Rick Zuiderveen, Zuiderveen, REALTORS LLC. MichRIC
- $405,0004 bd2 ba2.3k sqft5370 N 24th St, Kalamazoo, MI 49004For SaleMLS ID #26039114, Ursula M Marchand, Jaqua, REALTORS. MichRIC
- $544,9145 bd3 ba2.4k sqft237 Markus Glen Dr, Plainwell, MI 49080New ConstructionMLS ID #26027521, Jason Veenstra, eXp Realty LLC. MichRIC
- $565,0003 bd3 ba2.1k sqft26689 28th Ave, Gobles, MI 49055For SaleMLS ID #26020030, Blaine R Allen, BHG Connections-Lawton. MichRIC
- $495,0005 bd4 ba1.9k sqft9808 Oak Forest Cir, Kalamazoo, MI 49009For SaleMLS ID #26042385, Chris T Adrian, Adrian Real Estate. MichRIC
- $520,0003 bd2 ba1.5k sqft15451 E Mn Ave, Climax, MI 49034For SaleMLS ID #26029806, Joscelyn Brady, eXp Realty. MichRIC
- $349,9004 bd3 ba1.9k sqft280 Doster Rd #A, Plainwell, MI 49080For SaleMLS ID #26038811, Eric Young, Berkshire Hathaway HomeServices MI. MichRIC
- $424,9003 bd3 ba2.6k sqft1921 Pineridge Dr, Hastings, MI 49058For SaleMLS ID #26042730, Susan R Dalton, Berkshire Hathaway HomeServices MI. MichRIC
- $345,0004 bd3 ba2.1k sqft2185 S 4th St, Kalamazoo, MI 49009For SaleMLS ID #26042373, Julie Becker-Zabavski, RE/MAX Advantage. MichRIC
- $374,9005 bd3 ba2.5k sqft7657 Cottonwood St, Richland, MI 49083For SaleMLS ID #26031640, Justin M Lennon, Elite Realty Group. MichRIC
- $399,9003 bd3 ba2.7k sqft7756 Cottonwood St, Richland, MI 49083For SaleMLS ID #26037317, Charles Teunis, Bellabay Realty LLC. MichRIC
- $360,0003 bd2 ba2.3k sqft4309 Sunnybrook Dr, Kalamazoo, MI 49008For SaleMLS ID #26042511, Kelli Scheffers, eXp Realty LLC. MichRIC
