Experience effortless single-level living in the highly sought-after Charbonneau community. This beautifully maintained 2-bedroom, 2-bath home offers 1,730 square feet of thoughtfully designed living space, welcomed by a private gated brick courtyard—an inviting retreat perfect for morning coffee or evening relaxation.Inside, the updated kitchen features quartz countertops, stainless steel appliances, a gas range, and opens seamlessly to the dining area, making everyday living and entertaining a breeze. The spacious living room is filled with natural light from large picture windows showcasing stunning Japanese maples and is centered around a timeless brick fireplace with rich wood accents.The generous primary suite offers a beautifully updated ensuite bath with dual vanities, a brand-new walk-in shower, and ample space for a comfortable daily routine. A well-appointed second bedroom and full bath provide flexibility for guests or a home office.Step outside to a private, professionally landscaped patio designed for year-round enjoyment. Just steps from the community pool, this home offers one of Charbonneau's most desirable locations. An attached two-car garage provides added convenience.Enjoy the resort-style lifestyle Charbonneau is known for, with golf, tennis, swimming, pickleball, walking trails, dining, social clubs, and beautifully maintained grounds—all just minutes from I-5, shopping, and Wilsonville amenities. Move-in ready and perfectly positioned, this is an exceptional opportunity to enjoy one of Oregon's premier active communities.
Active
Price cut: $25K (9/10)
$649,000
7465 SW Downs Post Rd, Wilsonville, OR 97070
2beds
1,730sqft
Residential
Built in 1978
7,100 Square Feet Lot
$-- Zestimate®
$375/sqft
$473/mo HOA
What's special
Single-level livingUpdated kitchenGas rangeAttached two-car garageGenerous primary suiteStainless steel appliancesPrivate gated brick courtyard
- 64 days
- 524
- 23
Zillow last checked:
Listing updated:
Listed by:
Mitchell Peterson 503-709-3739,
Better Homes & Gardens Realty
Source: RMLS (OR),MLS#: 369121765
Facts & features
Interior
Bedrooms & bathrooms
- Bedrooms: 2
- Bathrooms: 2
- Full bathrooms: 2
- Main level bathrooms: 2
Rooms
- Room types: Laundry, Nook, Bedroom 2, Dining Room, Family Room, Kitchen, Living Room, Primary Bedroom
Primary bedroom
- Features: Bathtub, Closet, Walkin Shower, Wallto Wall Carpet
- Level: Main
- Area: 306
- Dimensions: 17 x 18
Bedroom 2
- Features: Closet, Wallto Wall Carpet
- Level: Main
- Area: 196
- Dimensions: 14 x 14
Dining room
- Features: Wallto Wall Carpet
- Level: Main
- Area: 156
- Dimensions: 13 x 12
Kitchen
- Features: Dishwasher, Microwave, Free Standing Range, Free Standing Refrigerator, Granite, Tile Floor
- Level: Main
- Area: 132
- Width: 12
Living room
- Features: Fireplace, Living Room Dining Room Combo, Wallto Wall Carpet
- Level: Main
- Area: 342
- Dimensions: 18 x 19
Heating
- Forced Air, Fireplace(s)
Cooling
- Central Air
Appliances
- Included: Dishwasher, Disposal, Free-Standing Gas Range, Gas Appliances, Microwave, Stainless Steel Appliance(s), Washer/Dryer, Free-Standing Range, Free-Standing Refrigerator, Gas Water Heater
- Laundry: Laundry Room
Features
- Quartz, Closet, Granite, Living Room Dining Room Combo, Bathtub, Walkin Shower, Pantry, Tile
- Flooring: Luxury Vinyl Plank, Tile, Wall to Wall Carpet
- Windows: Double Pane Windows, Vinyl Frames
- Basement: Crawl Space
- Number of fireplaces: 1
- Fireplace features: Gas
Interior area
- Total structure area: 1,730
- Total interior livable area: 1,730 sqft
Video & virtual tour
Property
Parking
- Total spaces: 2
- Parking features: Driveway, Detached
- Garage spaces: 2
- Has uncovered spaces: Yes
Accessibility
- Accessibility features: Garage On Main, Ground Level, Minimal Steps, One Level, Pathway, Walkin Shower, Accessibility
Features
- Levels: One
- Stories: 1
- Patio & porch: Patio
- Exterior features: Exterior Entry
- Has private pool: Yes
- Fencing: Fenced
- Has view: Yes
- View description: Seasonal, Territorial, Trees/Woods
Lot
- Size: 7,100 Square Feet
- Features: Corner Lot, Trees, SqFt 7000 to 9999
Details
- Parcel number: 00826814
Construction
Type & style
- Home type: SingleFamily
- Property subtype: Residential
- Attached to another structure: Yes
Materials
- Lap Siding
- Foundation: Concrete Perimeter, Slab
- Roof: Composition
Condition
- Approximately
- New construction: No
- Year built: 1978
Utilities & green energy
- Gas: Gas
- Sewer: Public Sewer
- Water: Public
Community & HOA
Community
- Subdivision: Charbonneau
HOA
- Has HOA: Yes
- Amenities included: All Landscaping, Pool, Tennis Court
- HOA fee: $349 monthly
- Second HOA fee: $124 monthly
Location
- Region: Wilsonville
Financial & listing details
- Price per square foot: $375/sqft
- Tax assessed value: $654,647
- Annual tax amount: $6,427
- Date on market: 7/20/2026
- Listing terms: Cash,Conventional,FHA,VA Loan
- Road surface type: Paved
Estimated market value
Not available
Estimated sales range
Not available
Not available
Price history
| Date | Event | Price |
|---|---|---|
| 9/10/2026 | Price change | $649,000-3.7%$375/sqft |
Source:  RMLS (OR) #369121765 Report a problem RMLS (OR) #369121765 Report a problem | ||
| 8/26/2026 | Price change | $674,000-2.2%$390/sqft |
Source: RMLS (OR) #369121765 Report a problem | ||
| 8/8/2026 | Price change | $689,000-2.3%$398/sqft |
Source: RMLS (OR) #369121765 Report a problem | ||
| 7/21/2026 | Listed for sale | $705,000+261.5%$408/sqft |
Source: RMLS (OR) #369121765 Report a problem | ||
| 3/28/2012 | Sold | $195,000-2.5%$113/sqft |
Source: RMLS (OR) #12433739 Report a problem | ||
| 3/10/2012 | Price change | $200,000-7%$116/sqft |
Source: Premiere Property Group #12433739 Report a problem | ||
| 12/7/2011 | Price change | $215,000-4.4%$124/sqft |
Source: Keller Williams Realty Professionals #11537629 Report a problem | ||
| 10/12/2011 | Price change | $225,000-10%$130/sqft |
Source: Keller Williams Realty Professionals #11537629 Report a problem | ||
| 9/11/2011 | Listed for sale | $250,000$145/sqft |
Source: Keller Williams Realty Professionals #11537629 Report a problem | ||
Public tax history
| Year | Property taxes | Tax assessment |
|---|---|---|
| 2025 | $6,428 +4.3% | $390,734 +3% |
| 2024 | $6,165 +2.4% | $379,354 +3% |
| 2023 | $6,022 +3.3% | $368,305 +3% |
| 2022 | $5,831 +3.9% | $357,578 +3% |
| 2021 | $5,613 +1.7% | $347,164 +3% |
| 2020 | $5,522 +5% | $337,053 +3% |
| 2019 | $5,260 +14.8% | $327,236 +16.1% |
| 2018 | $4,582 | $281,903 +3% |
| 2017 | $4,582 +6.6% | $273,692 +3% |
| 2016 | $4,301 | $265,720 +3% |
| 2015 | $4,301 +2% | $257,981 +3% |
| 2014 | $4,215 +8.5% | $250,467 +3% |
| 2013 | $3,885 +1.6% | $243,172 +3% |
| 2012 | $3,822 +11.4% | $236,200 +3% |
| 2011 | $3,430 +2.2% | $229,320 +3% |
| 2010 | $3,356 +2.3% | $222,641 +3% |
| 2009 | $3,279 +8.5% | $216,156 +3% |
| 2008 | $3,021 +1.9% | $209,860 +3% |
| 2007 | $2,964 +4.7% | $203,748 +3% |
| 2006 | $2,831 -3.1% | $197,814 +3% |
| 2005 | $2,921 +1.2% | $192,052 +3% |
| 2004 | $2,885 +3% | $186,458 +3% |
| 2003 | $2,802 -3% | $181,027 +3% |
| 2002 | $2,890 +2% | $175,754 +3% |
| 2001 | $2,833 +6.4% | $170,635 +3% |
| 2000 | $2,661 | $165,665 |
Find assessor info on the county website
Monthly payment
Est. payment
Payment breakdown
Explore the cost of this home by adjusting the details. Changes won't be saved.Climate risks
Neighborhood: 97070
Nearby schools
Schools provided by the listing agent
- Elementary: Boeckman Creek
- Middle: Wood
- High: Wilsonville
Source: RMLS (OR). This data may not be complete. We recommend contacting the local school district to confirm school assignments for this home.
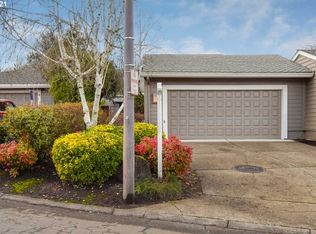
- $673,5002 bd3 ba2.2k sqft7475 SW Downs Post Rd, Wilsonville, OR 97070Off Market

- $632,0002 bd2 ba1.7k sqft7485 SW Downs Post Rd, Wilsonville, OR 97070Off Market
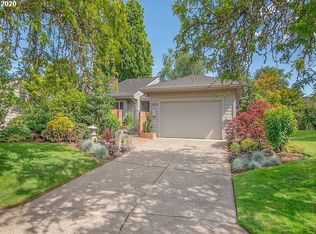
- $853,0002 bd2 ba2.1k sqft7470 SW Downs Post Rd, Wilsonville, OR 97070Off Market
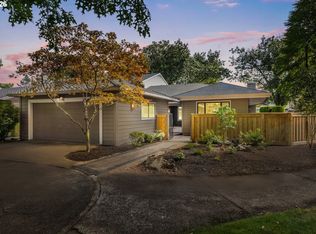
- $1,024,2003 bd2 ba3.2k sqft7490 SW Downs Post Rd, Wilsonville, OR 97070Off Market
Similar homes
- $610,0002 bd2 ba1.6k sqft9998 SW French Prairie Rd, Wilsonville, OR 97070Active
 MLS ID #592371758, Rick Christensen, Windermere Realty Trust. RMLS (OR)
 - $729,9002 bd2 ba1.9k sqft32400 SW Arbor Lake Dr, Wilsonville, OR 97070Active
 MLS ID #105377089, Tracy Peterson, Better Homes & Gardens Realty. RMLS (OR)
 - $650,0003 bd2 ba1.5k sqft24950 NE Airport Rd, Aurora, OR 97002Active
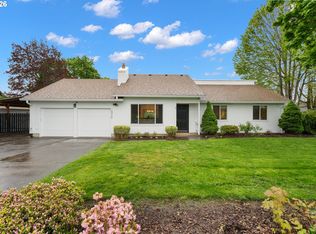 MLS ID #701671746, Ben Droukas, Keller Williams PDX Central. RMLS (OR)
 - $960,0002 bd3 ba2.5k sqft32165 SW East Lake Point, Wilsonville, OR 97070Active
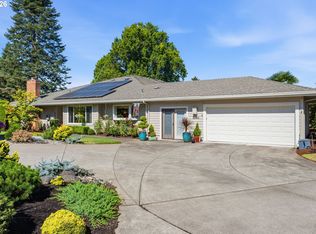 MLS ID #427538863, Janis Panfilio, Windermere Heritage. RMLS (OR)
 - $689,0003 bd2 ba1.9k sqft32540 SW Lake Point Ct, Wilsonville, OR 97070ActiveMLS ID #442049662, Cindy Seibt, Premiere Property Group, LLC. RMLS (OR)
- $667,0004 bd3 ba2.1k sqft11197 SW Belnap Ct, Wilsonville, OR 97070ActiveMLS ID #507833005, Jennie Hill, Keller Williams Realty Portland Premiere. RMLS (OR)
- $675,0003 bd3 ba2.2k sqft7145 SW Bouchaine St, Wilsonville, OR 97070ActiveMLS ID #189475540, Alexander Clark, Keller Williams Realty Portland Premiere. RMLS (OR)
- $450,0002 bd2 ba1k sqft8455 SW Lafayette Way, Wilsonville, OR 97070ActiveMLS ID #104055594, Sean Keene, Reger Homes, LLC. RMLS (OR)
- $495,0002 bd2 ba1.2k sqft32125 SW Cypress Point, Wilsonville, OR 97070ActiveMLS ID #211852012, Amy Costello, Windermere Heritage. RMLS (OR)
- $579,0003 bd2 ba1.7k sqft8820 SW Nisqually Ct, Tualatin, OR 97062ActiveMLS ID #485732492, Kelly Hagglund, The Kelly Group Real Estate. RMLS (OR)
- $635,0004 bd3 ba1.9k sqft9260 SW Skokomish Ln, Tualatin, OR 97062ActiveMLS ID #654477862, Drew Walters, Harcourts Real Estate Network Group. RMLS (OR)
- $650,0005 bd3 ba2.4k sqft9744 SW View Ter, Tigard, OR 97224ActiveMLS ID #694728050, Michelle Spanu, Cascade Hasson Sotheby's International Realty. RMLS (OR)
- $649,0003 bd2 ba1.7k sqft10580 SW 135th Ave, Beaverton, OR 97008ActiveMLS ID #458426876, Jeff Williams, Berkshire Hathaway HomeServices NW Real Estate. RMLS (OR)
- $585,0004 bd3 ba1.9k sqft21888 SW Dakota Dr, Tualatin, OR 97062ActiveMLS ID #547363829, Amber Hill, John L. Scott Portland Metro. RMLS (OR)
- $650,0004 bd2 ba1.9k sqft11370 SW Blakeney St, Beaverton, OR 97008ActiveMLS ID #698558288, Sharon Loffelmacher, Cascade Hasson Sotheby's International Realty. RMLS (OR)
- $650,0004 bd2 ba1.6k sqft1335 NW 133rd Ave, Portland, OR 97229ActiveMLS ID #325170363, Fabienne Augustine, MORE Realty. RMLS (OR)
- $749,0004 bd3 ba2.2k sqft6013 SW Orchid Dr, Portland, OR 97219ActiveMLS ID #412457103, Blake Joerger, Coldwell Banker Bain. RMLS (OR)
- $616,9003 bd2 ba1.6k sqft11080 SW 83rd Ave, Tigard, OR 97223ActiveMLS ID #726730766, Vicki Gile, Premiere Property Group, LLC. RMLS (OR)
- $670,0004 bd3 ba2.2k sqft14796 SW 81st Ave, Tigard, OR 97224ActiveMLS ID #112171553, Janet Allen, Windermere West LLC. RMLS (OR)
- $699,0003 bd3 ba2.1k sqft192 NW Canyon Dr, Dundee, OR 97115ActiveMLS ID #307148324, Kelly Hagglund, The Kelly Group Real Estate. RMLS (OR)
