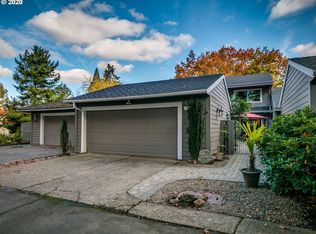
Set within Charbonneau's leafy golf course community, this impeccably maintained single level home pairs easy living with inviting spaces for gathering. Fresh neutral paint, new window covering and new LVP flooring create a warm, cohesive feel, while expansive windows and sliding doors fill the living areas with natureal light and frame the lush surroundings. The living room feature a new gas fireplace and the open dining area flows naturally toward the outdoor patios. A private, gated courtyard, new paver patios, fresh landscaping and a fenced setting offer multiple places to relax, dine and entertain. Two comfortable bedrooms inlcude new closet organizers, with a full bath adjoining the primary suite. Thoughtful updates - including new fence, new dishwasher, efficient heat pump system replaced in 2024 - make this move-in-ready Charbonneau retreat especially appealing.
Active
Price cut: $25K (9/25)
$585,000
9998 SW French Prairie Rd, Wilsonville, OR 97070
2beds
1,613sqft
Residential
Built in 1972
-- sqft lot
$576,800 Zestimate®
$363/sqft
$472/mo HOA
What's special
New fenceFenced settingNew paver patiosSliding doorsFresh neutral paintExpansive windowsPrivate gated courtyard
- 39 days
- 390
- 11
Zillow last checked:
Listing updated:
Listed by:
Rick Christensen 503-680-1111,
Windermere Realty Trust
Source: RMLS (OR),MLS#: 592371758
Facts & features
Interior
Bedrooms & bathrooms
- Bedrooms: 2
- Bathrooms: 2
- Full bathrooms: 2
- Main level bathrooms: 2
Rooms
- Room types: Laundry, Bedroom 2, Dining Room, Family Room, Kitchen, Living Room, Primary Bedroom
Primary bedroom
- Features: Bathroom, Closet Organizer, Double Closet, Laminate Flooring, Suite
- Level: Main
- Area: 208
- Dimensions: 16 x 13
Bedroom 2
- Features: Closet Organizer, Double Closet, Laminate Flooring
- Level: Main
- Area: 140
- Dimensions: 14 x 10
Dining room
- Features: Patio, Sliding Doors, Laminate Flooring
- Level: Main
- Area: 117
- Dimensions: 13 x 9
Family room
- Features: Ceiling Fan, Laminate Flooring
- Level: Main
- Area: 165
- Dimensions: 15 x 11
Kitchen
- Features: Appliance Garage, Dishwasher, Down Draft, Eat Bar, Family Room Kitchen Combo, Convection Oven, Free Standing Range, Free Standing Refrigerator
- Level: Main
- Area: 150
- Width: 10
Living room
- Features: Fireplace, Patio, Sliding Doors, Laminate Flooring
- Level: Main
- Area: 320
- Dimensions: 20 x 16
Heating
- Forced Air, Heat Pump, Fireplace(s)
Cooling
- Heat Pump
Appliances
- Included: Appliance Garage, Convection Oven, Dishwasher, Free-Standing Range, Free-Standing Refrigerator, Washer/Dryer, Down Draft, Electric Water Heater
- Laundry: Laundry Room
Features
- Ceiling Fan(s), Closet Organizer, Double Closet, Eat Bar, Family Room Kitchen Combo, Bathroom, Suite
- Flooring: Luxury Vinyl Plank, Laminate
- Doors: Sliding Doors
- Windows: Double Pane Windows, Vinyl Frames
- Basement: Crawl Space
- Number of fireplaces: 1
- Fireplace features: Gas
Interior area
- Total structure area: 1,613
- Total interior livable area: 1,613 sqft
Video & virtual tour
Property
Parking
- Total spaces: 2
- Parking features: Driveway, Off Street, Garage Door Opener, Detached
- Garage spaces: 2
- Has uncovered spaces: Yes
Accessibility
- Accessibility features: Garage On Main, Ground Level, Main Floor Bedroom Bath, Minimal Steps, One Level, Utility Room On Main, Walkin Shower, Accessibility
Features
- Levels: One
- Stories: 1
- Patio & porch: Patio, Porch
- Exterior features: Yard
- Spa features: Association
- Fencing: Fenced
- Has view: Yes
- View description: Golf Course, Trees/Woods
Lot
- Dimensions: 5314 s.f.
- Features: Golf Course, Level, SqFt 5000 to 6999
Details
- Parcel number: 00829054
- Zoning: PDR3
Construction
Type & style
- Home type: SingleFamily
- Architectural style: Ranch
- Property subtype: Residential
- Attached to another structure: Yes
Materials
- Tongue and Groove, Wood Siding
- Foundation: Concrete Perimeter
- Roof: Composition
Condition
- Resale
- New construction: No
- Year built: 1972
Utilities & green energy
- Gas: Gas
- Sewer: Public Sewer
- Water: Public
Community & HOA
Community
- Subdivision: Charbonneau
HOA
- Has HOA: Yes
- Amenities included: Boat Slip, Gym, Library, Maintenance Grounds, Management, Meeting Room, Party Room, Pool, Recreation Facilities, Road Maintenance, Spa Hot Tub, Tennis Court
- HOA fee: $472 monthly
Location
- Region: Wilsonville
Financial & listing details
- Price per square foot: $363/sqft
- Tax assessed value: $488,952
- Annual tax amount: $4,518
- Date on market: 8/24/2026
- Listing terms: Cash,Conventional,FHA,VA Loan
- Road surface type: Paved
Estimated market value
$576,800
$548,000 - $606,000
$2,534/mo
Price history
| Date | Event | Price |
|---|---|---|
| 9/25/2026 | Price change | $585,000-4.1%$363/sqft |
Source:  RMLS (OR) #592371758 Report a problem RMLS (OR) #592371758 Report a problem | ||
| 8/25/2026 | Listed for sale | $610,000+8.9%$378/sqft |
Source: RMLS (OR) #592371758 Report a problem | ||
| 9/17/2025 | Sold | $560,000-1.8%$347/sqft |
Source: RMLS (OR) #161850288 Report a problem | ||
| 8/28/2025 | Pending sale | $570,000$353/sqft |
Source: RMLS (OR) #161850288 Report a problem | ||
| 8/15/2025 | Price change | $570,000-2.6%$353/sqft |
Source: RMLS (OR) #161850288 Report a problem | ||
| 7/17/2025 | Price change | $585,000-1.7%$363/sqft |
Source: RMLS (OR) #161850288 Report a problem | ||
| 6/17/2025 | Price change | $595,000-2.1%$369/sqft |
Source: RMLS (OR) #161850288 Report a problem | ||
| 5/22/2025 | Price change | $607,500-1.6%$377/sqft |
Source: RMLS (OR) #161850288 Report a problem | ||
| 5/8/2025 | Price change | $617,500-1.6%$383/sqft |
Source: RMLS (OR) #161850288 Report a problem | ||
| 4/23/2025 | Listed for sale | $627,500+130.7%$389/sqft |
Source: RMLS (OR) #161850288 Report a problem | ||
| 3/1/2005 | Sold | $272,000$169/sqft |
Source: Public Record Report a problem | ||
Public tax history
| Year | Property taxes | Tax assessment |
|---|---|---|
| 2025 | $4,518 +4.3% | $274,656 +3% |
| 2024 | $4,333 +2.4% | $266,657 +3% |
| 2023 | $4,233 +3.3% | $258,891 +3% |
| 2022 | $4,099 +3.9% | $251,351 +3% |
| 2021 | $3,946 +1.7% | $244,031 +3% |
| 2020 | $3,882 +5% | $236,924 +3% |
| 2019 | $3,697 +1.9% | $230,024 +3% |
| 2018 | $3,630 | $223,324 +3% |
| 2017 | $3,630 +6.6% | $216,819 +3% |
| 2016 | $3,407 | $210,504 +3% |
| 2015 | $3,407 +2% | $204,373 +3% |
| 2014 | $3,339 +6.5% | $198,420 +3% |
| 2013 | $3,134 +3.6% | $192,641 +3% |
| 2012 | $3,027 +3% | $187,030 +3% |
| 2011 | $2,939 +2.2% | $181,583 +3% |
| 2010 | $2,876 +2.3% | $176,294 +3% |
| 2009 | $2,810 +8.5% | $171,159 +3% |
| 2008 | $2,589 +1.9% | $166,174 +3% |
| 2007 | $2,539 +4.7% | $161,334 +3% |
| 2006 | $2,426 -0.8% | $156,635 +3% |
| 2005 | $2,446 +1.2% | $152,073 +3% |
| 2004 | $2,416 +3% | $147,644 +3% |
| 2003 | $2,347 -3% | $143,344 +3% |
| 2002 | $2,420 +2% | $139,169 +3% |
| 2001 | $2,372 +6.4% | $135,116 +3% |
| 2000 | $2,229 | $131,181 |
Find assessor info on the county website
Monthly payment
Est. payment
Payment breakdown
Explore the cost of this home by adjusting the details. Changes won't be saved.Climate risks
Neighborhood: 97070
Nearby schools
Schools provided by the listing agent
- Elementary: Eccles
- Middle: Baker Prairie
- High: Canby
Source: RMLS (OR). This data may not be complete. We recommend contacting the local school district to confirm school assignments for this home.
- $551,2003 bd3 ba1.7k sqft9996 SW French Prairie Rd, Wilsonville, OR 97070Off Market
- $580,6003 bd2 ba1.7k sqft9994 SW French Prairie Rd, Wilsonville, OR 97070Off Market
- $496,3003 bd2 ba1.7k sqft9994 SW French Prairie Dr, Wilsonville, OR 97070Off Market
- $605,9003 bd2 ba1.7k sqft8456 SW Lafayette Way, Wilsonville, OR 97070Off Market
Similar homes
- $495,0002 bd2 ba1.2k sqft32125 SW Cypress Point, Wilsonville, OR 97070Active

 MLS ID #211852012, Amy Costello, Windermere Heritage. RMLS (OR)
 - $569,5003 bd2 ba1.4k sqft10220 SW Bryton Ct, Wilsonville, OR 97070Active
 MLS ID #360554431, Steve Kaer, Kaer Property Group. RMLS (OR)
 - $450,0002 bd2 ba1k sqft8455 SW Lafayette Way, Wilsonville, OR 97070Active
 MLS ID #104055594, Sean Keene, Reger Homes, LLC. RMLS (OR)
 - $667,0004 bd3 ba2.1k sqft11197 SW Belnap Ct, Wilsonville, OR 97070Active
 MLS ID #507833005, Jennie Hill, Keller Williams Realty Portland Premiere. RMLS (OR)
 - $479,9004 bd3 ba1.6k sqft10495 SW Franklin Ln, Wilsonville, OR 97070ActiveMLS ID #333504275, Jaimy Beltran, Keller Williams Realty Portland Premiere. RMLS (OR)
- $675,0003 bd3 ba2.2k sqft7145 SW Bouchaine St, Wilsonville, OR 97070ActiveMLS ID #189475540, Alexander Clark, Keller Williams Realty Portland Premiere. RMLS (OR)
- $565,0003 bd2 ba1.3k sqft20350 SW 86th Ave, Tualatin, OR 97062ActiveMLS ID #542146049, Matt Crile, Windermere West LLC. RMLS (OR)
- $550,0003 bd2 ba1.4k sqft12935 SW Hanson Rd, Beaverton, OR 97008ActiveMLS ID #404175358, Sarah Biernstein, Windermere Realty Trust. RMLS (OR)
- $610,0003 bd2 ba1.4k sqft20239 SW 71st Ave, Tualatin, OR 97062ActiveMLS ID #531472818, Michael De Hetre, Premiere Property Group, LLC. RMLS (OR)
- $555,0003 bd2 ba1.4k sqft20168 SW Tillamook Ct, Tualatin, OR 97062ActiveMLS ID #799162359, Alicia Edeline, Windermere Realty Trust. RMLS (OR)
- $614,9005 bd2 ba2.2k sqft13399 Nobel Rd, Oregon City, OR 97045ActiveMLS ID #535994762, Brittany Gibbs, Move Real Estate Inc. RMLS (OR)
- $599,0004 bd2 ba1.6k sqft6100 Barclay St, West Linn, OR 97068ActiveMLS ID #446676758, Mathew Wray, Keller Williams Realty Portland Premiere. RMLS (OR)
- $594,9003 bd2 ba1.3k sqft11366 SW Ironwood Loop, Tigard, OR 97223ActiveMLS ID #264850807, Jimmy McDowell, Premiere Property Group, LLC. RMLS (OR)
- $550,0003 bd2 ba1.5k sqft23235 SW Saint Charles Way, Sherwood, OR 97140ActiveMLS ID #657233904, Kylie Haren, Hustle & Heart Homes. RMLS (OR)
- $619,9003 bd3 ba1.9k sqft11566 SW Wood Duck Pl, Tigard, OR 97223ActiveMLS ID #131301361, Brian Denne, Premiere Property Group, LLC. RMLS (OR)
- $540,0003 bd3 ba1.9k sqft4025 SW Pomona St, Portland, OR 97219ActiveMLS ID #206943260, Tony Apa, JMG - Jason Mitchell Group. RMLS (OR)
- $550,0003 bd2 ba1.4k sqft6134 SE Thiessen Rd, Milwaukie, OR 97267ActiveMLS ID #699327237, Jennifer Lillie, Premiere Property Group, LLC. RMLS (OR)
- $616,9003 bd2 ba1.6k sqft11080 SW 83rd Ave, Tigard, OR 97223ActiveMLS ID #726730766, Vicki Gile, Premiere Property Group, LLC. RMLS (OR)
- $575,0003 bd2 ba1.7k sqft7427 SW Ruger Ln, Portland, OR 97223ActiveMLS ID #407843992, Megan Talalemotu, John L. Scott. RMLS (OR)
