Expect a long love affair with this home. Some homes win you over slowly. This one? It’s all-in from the start. Nestled deep in the loop of Pohick Village, this classic Colonial-style townhome from 1984 greets you with its storybook shutters, tidy landscaping, and a backdrop of mature trees. It’s the kind of place that feels grounded and comforting from the moment you arrive, just enough space, zero pretense, and a layout that still makes sense. Inside, there’s a warm familiarity to the way the home flows. Bamboo floors guide you through the spacious living, where natural light filters in just right. Whether you’re curling up with a book, hosting movie night, or having a simple dinner with friends, the open-concept main level adjusts to your rhythm. In the back, the kitchen offers practical workspace and classic finishes that have stood the test of time. Hardwood cabinetry, neutral tile flooring, and plenty of eat-in kitchen space make it easy to settle into everyday routines. French doors open to a fenced patio, ideal for sipping morning coffee, tending a few plants, or winding down in the evening under the trees. A handy shed keeps everything organized without crowding the yard. Up the hardwood stairs, three comfortably sized bedrooms create space for rest, work, or a creative studio, whatever fits your lifestyle. The extra-large full hall bath upstairs and a powder room on the main level offer convenience without complication. The layout works hard without calling attention to itself: three bedrooms, one and a half baths, and just the right separation between living and sleeping quarters. And while it’s easy to fall for what’s inside, the neighborhood is part of the love story, too. Pohick Village is a pocket of calm in a well-connected spot. You’re under 10 minutes to I-95, the VRE, and Fort Belvoir, but you’d never guess it from how natural the streets feel. Parks like Pohick Bay and Mason Neck feed your need for fresh air and water views, while Lorton Marketplace and Springfield Town Center give you plenty of options when errands or cravings call. Even better? Two assigned parking spaces right out front. No endless loops, no surprise street parking struggles, just pull in and head home. At 1,120 finished square feet, this townhome delivers comfort, flexibility, and a sense of calm ownership that’s rare to find at this price. If you’ve been looking for a home that keeps things simple, offers space to grow into, and doesn’t ask for endless upkeep, this might be the one you’ve been waiting for. Updates include: Furnace (2025); washer & dryer (2025); microwave (2025); shed (2025); refrigerator (2023); water heater (2022); roof (2019); heat pump (2018); composite patio (2014); kitchen remodel and hardwood floors (2013).
For sale
$435,900
7467 Lone Star Rd, Lorton, VA 22079
3beds
1,120sqft
Townhouse
Built in 1984
1,500 Square Feet Lot
$435,300 Zestimate®
$389/sqft
$105/mo HOA
What's special
Composite patioOpen-concept main levelStorybook shuttersClassic finishesSpacious livingNeutral tile flooringThree comfortably sized bedrooms
- 2 days
- 215
- 13
Zillow last checked:
Listing updated:
Listed by:
Randy Iqbal Iqbal 703-944-8197,
Global Real Estate, Inc. (703) 927-8129
Source: Bright MLS,MLS#: VAFX2341740
Facts & features
Interior
Bedrooms & bathrooms
- Bedrooms: 3
- Bathrooms: 3
- Full bathrooms: 2
- 1/2 bathrooms: 1
- Main level bathrooms: 3
- Main level bedrooms: 3
Basement
- Area: 0
Heating
- Forced Air, Natural Gas
Cooling
- Central Air, Electric
Appliances
- Included: Microwave, Dishwasher, Disposal, Dryer, Exhaust Fan, Refrigerator, Cooktop, Washer, Gas Water Heater
- Laundry: Dryer In Unit, Has Laundry, Main Level, Washer In Unit
Features
- Combination Kitchen/Dining, Floor Plan - Traditional, Kitchen - Table Space
- Flooring: Bamboo, Ceramic Tile, Hardwood, Wood
- Doors: French Doors, Storm Door(s)
- Windows: Double Pane Windows, Window Treatments
- Basement: Other
- Has fireplace: No
Interior area
- Total structure area: 1,120
- Total interior livable area: 1,120 sqft
- Finished area above ground: 1,120
- Finished area below ground: 0
Property
Parking
- Parking features: Assigned, On Street
- Has uncovered spaces: Yes
- Details: Assigned Parking
Accessibility
- Accessibility features: None
Features
- Levels: Two
- Stories: 2
- Patio & porch: Patio
- Pool features: None
- Has view: Yes
- View description: Scenic Vista, Trees/Woods
Lot
- Size: 1,500 Square Feet
- Features: Backs to Trees, Cul-De-Sac, Wooded
Details
- Additional structures: Above Grade, Below Grade
- Parcel number: 1081 07 0020
- Zoning: 180
- Special conditions: Undisclosed
Construction
Type & style
- Home type: Townhouse
- Architectural style: Colonial
- Property subtype: Townhouse
Materials
- Aluminum Siding
- Foundation: Slab
- Roof: Asphalt
Condition
- New construction: No
- Year built: 1984
Details
- Builder model: PRESTINE
Utilities & green energy
- Sewer: Public Septic
- Water: Public
- Utilities for property: Cable Available
Community & HOA
Community
- Subdivision: Pohick Village
HOA
- Has HOA: Yes
- Amenities included: Common Grounds, Jogging Path
- Services included: Common Area Maintenance, Management, Reserve Funds, Snow Removal, Trash
- HOA fee: $105 monthly
- HOA name: POHICK VILLAGE HOA
Location
- Region: Lorton
Financial & listing details
- Price per square foot: $389/sqft
- Tax assessed value: $399,360
- Annual tax amount: $4,616
- Date on market: 9/16/2026
- Listing agreement: Exclusive Right To Sell
- Ownership: Fee Simple
Estimated market value
$435,300
$414,000 - $457,000
$2,469/mo
Price history
| Date | Event | Price |
|---|---|---|
| 9/16/2026 | Listed for sale | $435,900+2.6%$389/sqft |
Source:  Bright MLS #VAFX2341740 Report a problem Bright MLS #VAFX2341740 Report a problem | ||
| 3/6/2026 | Sold | $425,000$379/sqft |
Source: Bright MLS #VAFX2282870 Report a problem | ||
| 2/4/2026 | Pending sale | $425,000$379/sqft |
Source: Bright MLS #VAFX2282870 Report a problem | ||
| 1/2/2026 | Listed for sale | $425,000+103.3%$379/sqft |
Source: Bright MLS #VAFX2282870 Report a problem | ||
| 8/30/2011 | Sold | $209,000-4.1%$187/sqft |
Source: Public Record Report a problem | ||
| 7/16/2011 | Listed for sale | $218,000-3.1%$195/sqft |
Source: Weichert, REALTORS #FX7649992 Report a problem | ||
| 5/14/2011 | Listing removed | $225,000$201/sqft |
Source: Weichert Realtors #FX7566012 Report a problem | ||
| 4/2/2011 | Listed for sale | $225,000+3.2%$201/sqft |
Source: Weichert, REALTORS #FX7566012 Report a problem | ||
| 10/18/2010 | Listing removed | $218,000$195/sqft |
Source: Weichert Realtors- Fredericksburg Office #FX7386167 Report a problem | ||
| 7/22/2010 | Price change | $218,000-4.8%$195/sqft |
Source: Weichert Realtors #FX7386167 Report a problem | ||
| 7/13/2010 | Listed for sale | $229,000+19.3%$204/sqft |
Source: Weichert Realtors #FX7386167 Report a problem | ||
| 2/23/2010 | Sold | $192,000+1.6%$171/sqft |
Source: Public Record Report a problem | ||
| 12/19/2009 | Listed for sale | $189,000$169/sqft |
Source: Fairfax Realty,Inc. #FX7176655 Report a problem | ||
| 10/19/2009 | Listing removed | $189,000$169/sqft |
Source: Home Buyers Marketing, II. Inc. #FX7176655 Report a problem | ||
| 10/9/2009 | Listed for sale | $189,000-21.9%$169/sqft |
Source: Home Buyers Marketing, II. Inc. #FX7176655 Report a problem | ||
| 6/15/2004 | Sold | $242,000+140.1%$216/sqft |
Source: Public Record Report a problem | ||
| 8/24/1999 | Sold | $100,783-3%$90/sqft |
Source: Public Record Report a problem | ||
| 8/19/1996 | Sold | $103,950$93/sqft |
Source: Public Record Report a problem | ||
Public tax history
| Year | Property taxes | Tax assessment |
|---|---|---|
| 2025 | -- | $399,360 +7.9% |
| 2024 | $4,287 +9.6% | $370,030 +6.8% |
| 2023 | $3,912 +2.6% | $346,630 +4% |
| 2022 | $3,813 | $333,430 +10.4% |
| 2021 | -- | $301,910 +7.5% |
| 2020 | $3,325 +6.6% | $280,970 +6.6% |
| 2019 | $3,118 +3.9% | $263,460 +3.9% |
| 2018 | $3,000 +4.7% | $253,520 +2.7% |
| 2017 | $2,866 +0.2% | $246,850 |
| 2016 | $2,860 +10.2% | $246,850 +6.2% |
| 2015 | $2,595 +12.6% | $232,500 +12.3% |
| 2014 | $2,305 | $207,020 +2.3% |
| 2013 | -- | $202,310 +3.6% |
| 2012 | -- | $195,350 +1.2% |
| 2011 | -- | $193,090 +12.2% |
| 2010 | -- | $172,090 -1.7% |
| 2009 | -- | $175,020 -29.9% |
| 2008 | -- | $249,560 -14.2% |
| 2007 | -- | $290,900 +118.4% |
| 2003 | -- | $133,220 +22.4% |
| 2002 | -- | $108,840 +15.3% |
| 2001 | -- | $94,430 |
Find assessor info on the county website
Monthly payment
Est. payment
Payment breakdown
Explore the cost of this home by adjusting the details. Changes won't be saved.Climate risks
Neighborhood: 22079
Nearby schools
Schools provided by the listing agent
- Elementary: Lorton Station
- Middle: Hayfield Secondary School
- High: Hayfield
- District: Fairfax County Public Schools
Source: Bright MLS. This data may not be complete. We recommend contacting the local school district to confirm school assignments for this home.
Similar homes
- $475,0002 bd2 ba1.6k sqft8908 Waites Way, Lorton, VA 22079For Sale
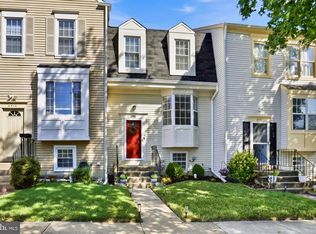
 MLS ID #VAFX2339710, Blake Settle, Pearson Smith Realty, LLC. Bright MLS
 - $434,9002 bd2 ba1.3k sqft8544 Blue Rock Ln, Lorton, VA 22079For Sale
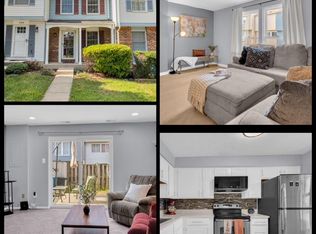 MLS ID #VAFX2334720, Kayli Michels, KW Metro Center. Bright MLS
 - $374,0003 bd2 ba1.3k sqft9899 Hagel Cir, Lorton, VA 22079For Sale
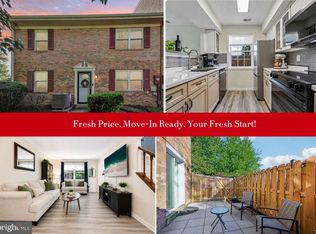 MLS ID #VAFX2305904, Mercy Lugo-Struthers, Casals, Realtors. Bright MLS
 - $535,0003 bd3 ba1.4k sqft7710 Baird Ct, Lorton, VA 22079For Sale
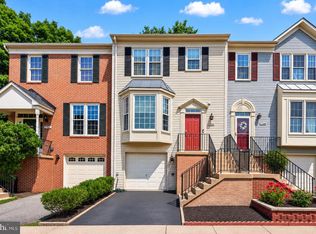 MLS ID #VAFX2324522, Ashley Saahir, Coldwell Banker Realty. Bright MLS
 - $380,0003 bd3 ba1.4k sqftDevils Reach Condo, Woodbridge, VA 22192For SaleMLS ID #VAPW2129806, Kendell Walker, Redfin Corporation. Bright MLS
- $444,9003 bd3 ba1.2k sqft8307 Pondside Ter, Alexandria, VA 22309For SaleMLS ID #VAFX2328498, Mekonnen Abebe, Samson Properties. Bright MLS
- $365,0002 bd2 ba1k sqft8248 Catbird Cir Unit 101, Lorton, VA 22079For SaleMLS ID #VAFX2336864, Lilly Mail, Coldwell Banker Realty. Bright MLS
- $565,0003 bd4 ba1.6k sqft8764 Newington Commons Rd, Lorton, VA 22079For SaleMLS ID #VAFX2331264, Kyle Toomey, Compass. Bright MLS
- $545,0003 bd3 ba1.2k sqft8348 Rocky Forge Ct, Springfield, VA 22153For SaleMLS ID #VAFX2331558, E.J. Stone, Redfin Corporation. Bright MLS
- $599,9994 bd4 ba1.4k sqft9626 Eaton Woods Pl, Lorton, VA 22079For SaleMLS ID #VAFX2316320, Nathan Johnson, Keller Williams Capital Properties. Bright MLS
- $550,0003 bd3 ba1.2k sqft7790 Euclid Way, Springfield, VA 22153For SaleMLS ID #VAFX2335918, Rachida Elaamraoui, Fairfax Realty of Tysons. Bright MLS
- $379,0003 bd3 ba1.2k sqft14789 Tamarack Pl, Woodbridge, VA 22191For SaleMLS ID #VAPW2129412, Armae Fant, Redfin Corporation. Bright MLS
- $535,0003 bd4 ba1.3k sqft8051 Felecity Ct, Springfield, VA 22153For SaleMLS ID #VAFX2324734, Karen Wine, Samson Properties. Bright MLS
- $470,0002 bd3 ba1.4k sqftOakwood Commons, Burke, VA 22015For SaleMLS ID #VAFX2340012, Jason Sanders, Samson Properties. Bright MLS
- $469,9003 bd3 ba1.6k sqft14395 Madrigal Dr, Woodbridge, VA 22193For SaleMLS ID #VAPW2125876, Yolanda Bell, Samson Properties. Bright MLS
- $415,0003 bd3 ba1.6k sqft4315 Elliot Ct, Woodbridge, VA 22193For SaleMLS ID #VAPW2127858, Kendell Walker, Redfin Corporation. Bright MLS
- $545,0004 bd3 ba1.5k sqft11617 Lucasville Rd, Manassas, VA 20112For SaleMLS ID #VAPW2130808, Lizzie Helmig, Metro House. Bright MLS
- $259,9002 bd1 ba871 sqft2841 Chablis Cir, Woodbridge, VA 22192For SaleMLS ID #VAPW2125318, Jennifer Dorn, Samson Properties. Bright MLS
- $535,0002 bd3 ba1.4k sqft6630 High Valley Ln, Alexandria, VA 22315For SaleMLS ID #VAFX2328956, Daniel Dominguez, Pearson Smith Realty, LLC. Bright MLS
