Completely renovated and ready for its next chapter, this Madeira home pairs polished interiors with room to breathe. Can be one floor living with the primary suite and laundry for convenience. The new kitchen features custom cabinetry, complemented by new baths and fresh finishes throughout. A new roof and gutters, new LVP flooring on the first floor, and new carpet upstairs add to the home's refreshed feel. Fresh paint extends throughout every level, including the basement. And out front, the brand-new cedar porch is made for lingering, the kind of front porch dreams are made of. Downtown Madeira's shops, dining, and local favorites are just moments away.
For sale
$500,000
7469 Camargo Rd, Cincinnati, OH 45243
4beds
1,733sqft
Single Family Residence
Built in 1908
0.59 Acres Lot
$479,000 Zestimate®
$289/sqft
$-- HOA
What's special
New bathsFresh finishes throughoutPolished interiorsNew carpet upstairsNew roof and gutters
- 3 days
- 889
- 52
Likely to sell faster than
Zillow last checked:
Listing updated:
Listed by:
Kas E Winkler 513-505-3560,
Sibcy Cline, Inc. 513-793-2700
Source: Cincy MLS,MLS#: 1898196 Originating MLS: Cincinnati Area Multiple Listing Service
Facts & features
Interior
Bedrooms & bathrooms
- Bedrooms: 4
- Bathrooms: 2
- Full bathrooms: 2
Primary bedroom
- Features: LVF Luxury Vinyl Floor, Bath Adjoins, Dual Closet
- Level: First
- Area: 195
- Dimensions: 15 x 13
Bedroom 2
- Level: First
- Area: 224
- Dimensions: 16 x 14
Bedroom 3
- Level: Second
- Area: 143
- Dimensions: 13 x 11
Bedroom 4
- Level: Second
- Area: 143
- Dimensions: 13 x 11
Bedroom 5
- Area: 0
- Dimensions: 0 x 0
Primary bathroom
- Features: Tile Floor, Tub w/Shower
Bathroom 1
- Features: Full
- Level: First
Bathroom 2
- Features: Full
- Level: First
Dining room
- Area: 0
- Dimensions: 0 x 0
Family room
- Features: Closet, Panel Walls, LVF Luxury Vinyl Floor
- Area: 345
- Dimensions: 23 x 15
Kitchen
- Features: Marble/Granite/Slate, Counter Bar, Eat-in Kitchen, Gourmet, Kitchen Island, LVF Luxury Vinyl Floor
- Area: 286
- Dimensions: 22 x 13
Living room
- Area: 0
- Dimensions: 0 x 0
Office
- Area: 0
- Dimensions: 0 x 0
Heating
- Gas
Cooling
- Central Air
Appliances
- Included: Oven/Range, Dishwasher, Refrigerator, Disposal, Gas Water Heater
Features
- High Ceilings
- Windows: Vinyl
- Basement: Partial,Concrete,Unfinished
Interior area
- Total structure area: 1,733
- Total interior livable area: 1,733 sqft
Property
Parking
- Parking features: On Street, Driveway
- Has uncovered spaces: Yes
Features
- Levels: Two
- Stories: 2
- Exterior features: Basketball Court, Fire Pit
- Has view: Yes
- View description: Trees/Woods
Lot
- Size: 0.59 Acres
- Features: .5 to .9 Acres
Details
- Additional structures: Shed(s)
- Parcel number: 5250004001700
- Zoning description: Residential
Construction
Type & style
- Home type: SingleFamily
- Architectural style: Cape Cod
- Property subtype: Single Family Residence
Materials
- Vinyl Siding
- Foundation: Block
- Roof: Shingle
Condition
- New construction: No
- Year built: 1908
Utilities & green energy
- Gas: Natural
- Sewer: Public Sewer
- Water: Public
Community & HOA
HOA
- Has HOA: No
Location
- Region: Cincinnati
Financial & listing details
- Price per square foot: $289/sqft
- Tax assessed value: $389,230
- Annual tax amount: $7,906
- Date on market: 10/23/2026
- Listing terms: No Special Financing
Estimated market value
$479,000
$455,000 - $503,000
$2,585/mo
Price history
| Date | Event | Price |
|---|---|---|
| 10/23/2026 | Listed for sale | $500,000+33.3%$289/sqft |
Source:  Cincy MLS #1898196 Report a problem | ||
| 3/27/2026 | Sold | $375,000-5.1%$216/sqft |
Source: Cincy MLS #1872104 Report a problem | ||
| 3/19/2026 | Pending sale | $395,000$228/sqft |
Source: Cincy MLS #1872104 Report a problem | ||
Public tax history
| Year | Property taxes | Tax assessment |
|---|---|---|
| 2025 | $8,010 +2.7% | $136,231 |
| 2024 | $7,802 -1.3% | $136,231 |
| 2023 | $7,906 +20.8% | $136,231 +47.8% |
| 2022 | $6,546 +10.4% | $92,190 |
| 2021 | $5,927 | $92,190 |
| 2020 | $5,927 +2.5% | $92,190 +12% |
| 2019 | $5,781 +5.5% | $82,310 |
| 2018 | $5,482 | $82,310 |
| 2017 | $5,482 +32.2% | $82,310 +36.3% |
| 2016 | $4,145 +5% | $60,403 |
| 2015 | $3,948 -0.6% | $60,403 |
| 2014 | $3,971 +5% | $60,403 +9% |
| 2013 | $3,781 -0.5% | $55,416 |
| 2012 | $3,800 +2.6% | $55,416 |
| 2011 | $3,704 +10.5% | $55,416 -2.9% |
| 2010 | $3,353 +2.4% | $57,061 |
| 2009 | $3,275 +0% | $57,061 |
| 2008 | $3,274 +4.1% | $57,061 +6% |
| 2007 | $3,145 +0.4% | $53,830 |
| 2006 | $3,133 +15.5% | $53,830 |
| 2005 | $2,713 +12.6% | $53,830 +11.9% |
| 2003 | $2,408 -0.6% | $48,090 |
| 2002 | $2,423 +3.4% | $48,090 +12.4% |
| 2001 | $2,343 +2.6% | $42,770 |
| 2000 | $2,285 | $42,770 |
Find assessor info on the county website
Monthly payment
Est. payment
Payment breakdown
Explore the cost of this home by adjusting the details. Changes won't be saved.Climate risks
Neighborhood: 45243
Similar homes
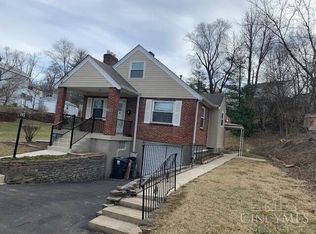
- $--4 bd3 ba2.2k sqft7258 Royalgreen Dr, Cincinnati, OH 45244Auction
 Auction.com 2
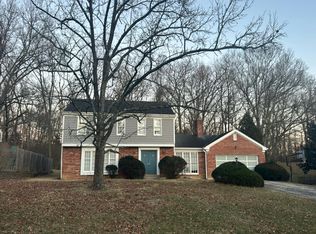
- $--3 bd1 ba1.3k sqft1766 W Loveland Ave, Loveland, OH 45140Auction
 Auction.com 2
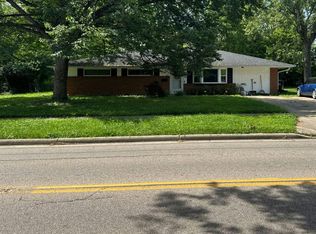
- $349,9994 bd2 ba1.3k sqft7957 W Chester Rd, West Chester, OH 45069For Sale

 MLS ID #1898193, Daisy Jimenez-Fabian, Fortune Vine Realty. Cincy MLS
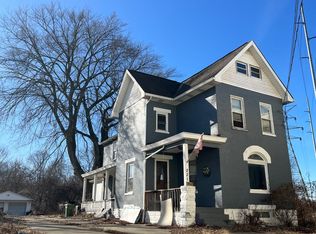
- $--3 bd2 ba2k sqft221 W Ross Ave, Cincinnati, OH 45217Auction
 Auction.com 1
- $749,0003 bd3 ba1.9k sqft7767 Shawnee Run Rd, Cincinnati, OH 45243For SaleMLS ID #1895882, Andrew H Homan, Coldwell Banker Realty. Cincy MLS
- $470,0003 bd3 ba2k sqft10421 Twinkle Ln, Cincinnati, OH 45242For SaleMLS ID #1883030, Debbie Weigand, Coldwell Banker Realty. Cincy MLS
- $475,0005 bd2 ba2.2k sqft3600 Erie Ave, Cincinnati, OH 45208For SaleMLS ID #1887451, Christopher J. Hoermle, Home Connections. Cincy MLS
- $519,0005 bd3 ba2.5k sqft2217 Monroe Ave, Cincinnati, OH 45212For SaleMLS ID #1894836, Denise K Guiducci, Coldwell Banker Realty. Cincy MLS
- $399,9004 bd4 ba2k sqft5586 Day Dr, Milford, OH 45150For SaleMLS ID #1896471, Chase Morgan, Sibcy Cline, Inc.. Cincy MLS
- $524,9003 bd4 ba2.4k sqft1594 Huntcrest Dr, Cincinnati, OH 45255For SaleMLS ID #1886246, Jacob Calvert, Keller Williams Advisors. Cincy MLS
- $379,0004 bd2 ba2k sqft414 E Mitchell Ave, Cincinnati, OH 45217For SaleMLS ID #1897548, Gregory H Harman, Plum Tree Realty. Cincy MLS
- $250,0004 bd2 ba1.2k sqft1636 Trillium Ct, Cincinnati, OH 45215For SaleMLS ID #1897884, Carrie B. Schulte, Sibcy Cline, Inc.. Cincy MLS
- $299,9003 bd2 ba1.1k sqft3985 Mantell Ave, Cincinnati, OH 45236For SaleMLS ID #1897936, Gregory A Hinners, Keller Williams Advisors. Cincy MLS
- $449,9003 bd2 ba1.9k sqft2532 State Route 28, Pleasant Plain, OH 45162For SaleMLS ID #1895726, Ryan Saylor, RE/MAX Local Experts. Cincy MLS
- $429,9004 bd3 ba2.5k sqft7238 Sundance Cir, West Chester, OH 45069For SaleMLS ID #1879485, Michael Postell, Cutler Real Estate. Cincy MLS
- $315,0003 bd2 ba1.2k sqft4213 Webster Ave, Cincinnati, OH 45236For SaleMLS ID #1888222, Alexandra Parker, OwnerLand Realty, Inc.. Cincy MLS
- $295,0003 bd1 ba1.5k sqft9403 McKinney Rd, Loveland, OH 45140For SaleMLS ID #1897706, Christy C. Clement, eXp Realty. Cincy MLS
