Welcome to a home that makes everyday living easy. Located in a newer, family-friendly Welland neighbourhood, this less-than-five-year-old, fully finished bungalow offers the space and flexibility to suit growing families, downsizers, or anyone looking for the convenience of main-floor living without sacrificing room to spread out. Featuring 4 bedrooms, 3 full bathrooms and a double-car garage, the home opens into a bright, open-concept main floor with hardwood flooring and a comfortable living area anchored by a gas fireplace. The kitchen features quartz countertops, ceramic tiles, stainless steel appliances, plenty of cabinetry and a large island that keeps everyone connected. The primary bedroom offers its own private ensuite and walk-in closet, while main-floor laundry adds another layer of everyday convenience. Downstairs, the fully finished basement significantly expands the living space with a large rec room, a second gas fireplace, two additional bedrooms, a full bathroom and a generous utility/storage room perfect for guests, older kids, hobbies or simply having extra space when you need it. Outside, enjoy a fully fenced backyard designed to actually be used. A beautiful covered deck creates an outdoor living space for relaxing or entertaining, while the aggregate concrete patio provides even more room to enjoy the warmer months. Modern, spacious and move-in ready, this is the kind of bungalow that works just as well for your next chapter as it does for your forever home.
For sale
C$779,900
747 Gaiser Rd, Welland, ON L3C 0E4
4beds
3baths
Single Family Residence
Built in ----
5,192 Square Feet Lot
$-- Zestimate®
C$--/sqft
C$-- HOA
What's special
Double-car garageBright open-concept main floorHardwood flooringGas fireplaceKitchen features quartz countertopsCeramic tilesStainless steel appliances
- 47 days
- 18
- 0
Zillow last checked:
Listing updated:
Listed by:
EXP REALTY
Source: TRREB,MLS®#: X13706302 Originating MLS®#: Niagara Association of REALTORS
Originating MLS®#: Niagara Association of REALTORSFacts & features
Interior
Bedrooms & bathrooms
- Bedrooms: 4
- Bathrooms: 3
Primary bedroom
- Level: Main
- Dimensions: 3.9 x 4.18
Bedroom 2
- Level: Main
- Dimensions: 3.38 x 3.23
Bedroom 3
- Level: Basement
- Dimensions: 3.38 x 3.9
Bedroom 4
- Level: Basement
- Dimensions: 3.44 x 4.15
Bathroom
- Level: Main
- Dimensions: 2.13 x 1.25
Bathroom
- Level: Main
- Dimensions: 1.62 x 3.23
Bathroom
- Level: Basement
- Dimensions: 1.49 x 2.29
Family room
- Level: Basement
- Dimensions: 5.82 x 5.49
Kitchen
- Level: Main
- Dimensions: 3.32 x 3.99
Laundry
- Level: Main
- Dimensions: 2.29 x 1.89
Living room
- Level: Main
- Dimensions: 6.86 x 3.99
Utility room
- Level: Basement
- Dimensions: 5.85 x 3.91
Heating
- Forced Air, Gas
Cooling
- Central Air
Features
- Primary Bedroom - Main Floor
- Basement: Full,Finished
- Has fireplace: Yes
- Fireplace features: Natural Gas
Interior area
- Living area range: 1100-1500 null
Video & virtual tour
Property
Parking
- Total spaces: 4
- Parking features: Private Double, Garage Door Opener
- Has garage: Yes
Features
- Pool features: None
Lot
- Size: 5,192 Square Feet
- Features: Rectangular Lot
Details
- Additional structures: Fence - Full, Shed
- Parcel number: 644001054
Construction
Type & style
- Home type: SingleFamily
- Architectural style: Bungalow
- Property subtype: Single Family Residence
Materials
- Vinyl Siding, Stone
- Foundation: Poured Concrete
- Roof: Asphalt Shingle
Details
- Builder name: Policella Homes
Utilities & green energy
- Sewer: Sewer
Community & HOA
Location
- Region: Welland
Financial & listing details
- Annual tax amount: C$6,519
- Date on market: 8/24/2026
Price history
Price history is unavailable.
Public tax history
Tax history is unavailable.
Climate risks
Neighborhood: L3C
Similar homes
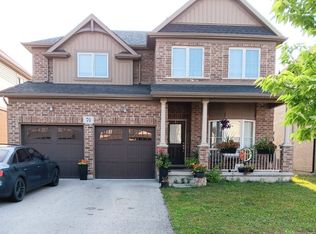
- C$759,0004 bd3 ba-- sqft591 Gaiser Rd, Welland, ON L3C 0E4For Sale
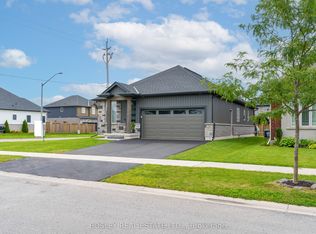 MLS ID #X13652542, BOSLEY REAL ESTATE LTD.,. TRREB
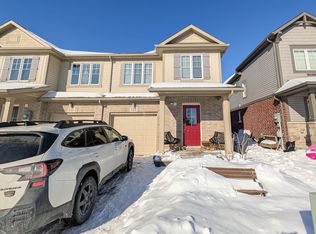
 - C$779,0004 bd3 ba-- sqft141 Crow St, Welland, ON L3C 0G6For Sale
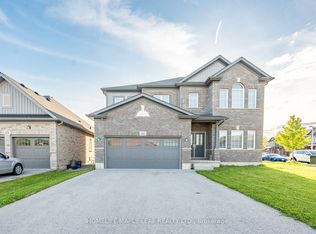 MLS ID #X13776826, HOMELIFE MAPLE LEAF REALTY LTD.. TRREB
 - C$799,9003 bd3 ba1.3k sqft12 Silverwood Ave, Welland, ON L3C 0C3For Sale
 MLS ID #40864370, Paul Makarenko, Salesperson, RE/MAX Escarpment Realty Inc.. ITSO
 - C$699,0004 bd3 ba-- sqft83 Monarch St, Welland, ON L3C 0E6For Sale
 MLS ID #X13698350, HOMELIFE/MIRACLE REALTY LTD. TRREB
