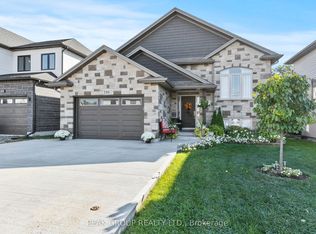
Nearly new bungalow built in 2023 in Sparrow Meadows Estates, built by Policella Homes. This bright, modern home has open concept kitchen/dining/living room with gas fireplace. The custom kitchen has quartz countertops and Frigidaire stainless appliances including gas stove with electric oven. The home benefits from a main floor laundry room and mud room access to the double garage. There is a family bathroom and there are two good sized bedrooms on the main floor with the primary having a walk-in closet and en-suite bathroom. The basement consists of a large recreation room with a gas fireplace in the corner. In addition, there are two further bedrooms, a bathroom and a good sized storage/furnace room. The home offers a good sized back yard that is fenced on two sides. Newly finished driveway. Don't miss this great home in new condition.
For sale
C$779,000
591 Gaiser Rd, Welland, ON L3C 0E4
4beds
3baths
Single Family Residence
Built in ----
5,546 Square Feet Lot
$-- Zestimate®
C$--/sqft
C$-- HOA
What's special
Bright modern homeGas fireplaceCustom kitchenQuartz countertopsFrigidaire stainless appliancesMain floor laundry roomFamily bathroom
- 47 days
- 13
- 2
Zillow last checked:
Listing updated:
Listed by:
BOSLEY REAL ESTATE LTD.,
Source: TRREB,MLS®#: X13652542 Originating MLS®#: Niagara Association of REALTORS
Originating MLS®#: Niagara Association of REALTORSFacts & features
Interior
Bedrooms & bathrooms
- Bedrooms: 4
- Bathrooms: 3
Primary bedroom
- Level: Main
- Dimensions: 4.17 x 4.17
Bedroom
- Level: Main
- Dimensions: 3.25 x 3.35
Bedroom
- Level: Lower
- Dimensions: 3.96 x 3.96
Bedroom
- Level: Lower
- Dimensions: 3.05 x 3.66
Bathroom
- Level: Lower
- Dimensions: 2.34 x 1.62
Bathroom
- Level: Main
- Dimensions: 3.25 x 1.65
Bathroom
- Level: Main
- Dimensions: 2.93 x 1.5
Dining room
- Level: Main
- Dimensions: 2.2 x 4.27
Kitchen
- Level: Main
- Dimensions: 3.21 x 4.27
Laundry
- Level: Main
- Dimensions: 2.27 x 1.92
Living room
- Level: Main
- Dimensions: 3.5 x 4.58
Living room
- Level: Main
- Dimensions: 3.35 x 4.27
Recreation
- Level: Lower
- Dimensions: 5.49 x 6.1
Heating
- Forced Air, Gas
Cooling
- Central Air
Appliances
- Included: Water Heater
Features
- Water Meter
- Basement: Finished,Full
- Has fireplace: Yes
Interior area
- Living area range: 1100-1500 null
Property
Parking
- Total spaces: 4
- Parking features: Private Double
- Has garage: Yes
Features
- Pool features: None
- Waterfront features: None
Lot
- Size: 5,546 Square Feet
- Features: Golf, Rectangular Lot
Details
- Additional structures: Garden Shed
- Parcel number: 644000941
- Other equipment: Sump Pump, Air Exchanger
Construction
Type & style
- Home type: SingleFamily
- Architectural style: Bungalow
- Property subtype: Single Family Residence
- Attached to another structure: Yes
Materials
- Concrete, Shingle
- Foundation: Poured Concrete
- Roof: Asphalt Shingle
Utilities & green energy
- Sewer: Sewer
Community & HOA
Community
- Security: None
Location
- Region: Welland
Financial & listing details
- Annual tax amount: C$6,589
- Date on market: 8/7/2026
Price history
Price history is unavailable.
Public tax history
Tax history is unavailable.
Climate risks
Neighborhood: L3C

Similar homes
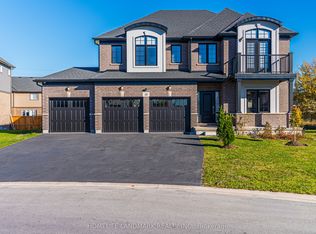
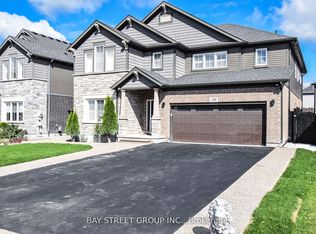
- C$779,0004 bd3 ba-- sqft141 Crow St, Welland, ON L3C 0G6For Sale
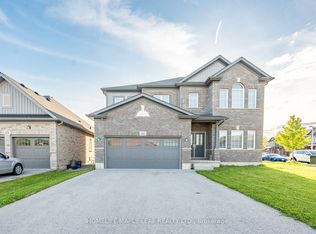 MLS ID #X13776826, HOMELIFE MAPLE LEAF REALTY LTD.. TRREB
 - C$699,0004 bd3 ba-- sqft83 Monarch St, Welland, ON L3C 0E6For Sale
 MLS ID #X13698350, HOMELIFE/MIRACLE REALTY LTD. TRREB
 - C$749,9994 bd4 ba-- sqft19 Bosnich Ave, Welland, ON L3C 2W6For Sale
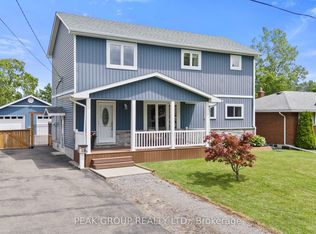 MLS ID #X13758344, PEAK GROUP REALTY LTD.. TRREB
 - C$784,9005 bd3 ba-- sqft398 Aqueduct St, Welland, ON L3C 0H3New Construction
 MLS ID #X13738464, PEAK GROUP REALTY LTD.. TRREB
