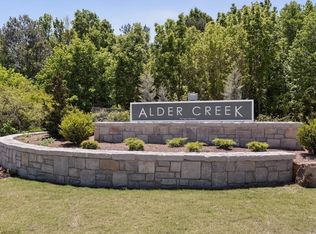
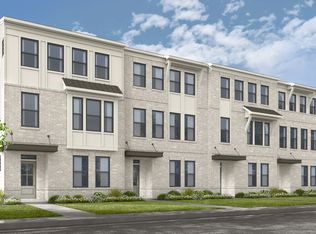
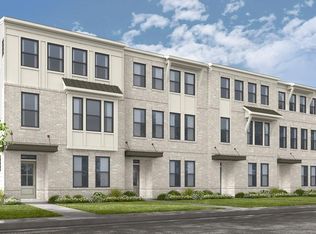
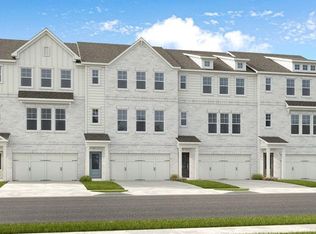
What's Special: Large Kitchen Island | Covered Rear Deck | 1st Floor Guest Suite | Close to Amenities | No Rear Neighbors | North Facing Lot. New Construction - November Completion! Built by America's Most Trusted Home Builder. Welcome to the Dawson at 747 Meadow Ridge Lane in Alder Creek! This three-story townhome offers a flexible layout designed for everyday living. The entry level features a private bedroom with a full bath and walk-in closet, along with convenient access to the two-car garage. The main living level is open and connected, with a great room that flows into the dining area and kitchen with a center island and walk-in pantry. A covered deck just off the kitchen extends the living space outdoors, and a powder room adds convenience. Upstairs, the primary suite offers a spacious bedroom, walk-in closet, and a bath with dual sinks and a large shower. Two additional bedrooms share a full bathroom, and a centrally located laundry room adds convenience. Located within the desirable Alder Creek community, residents enjoy modern townhome living with exceptional access to the best of the area. Close proximity to GA 400 and Route 20 places shopping, dining, entertainment, and major employment centers just minutes away. Community amenities are planned to include a pool with cabana, a dog park, and green spaces, all surrounded by outdoor recreation opportunities, local breweries, and seasonal events that make the area vibrant year-round. Additional Highlights Include: butler's pantry, kitchen island wrap, tiled wall showers in guest and primary bath, LVP stair treads, blinds, and all appliances included. Photos are for representative purposes only. MLS#7778641
Pending
Price cut: $31K (9/16)
$495,990
747 Meadow Ridge Ln, Cumming, GA 30040
4beds
2,359sqft
Townhouse, Residential
Built in 2026
-- sqft lot
$515,700 Zestimate®
$210/sqft
$215/mo HOA
What's special
Walk-in pantryAll appliances includedCentrally located laundry roomCovered rear deckLvp stair treadsPowder roomLarge kitchen island
- 150 days
- 61
- 5
Zillow last checked:
Listing updated:
Listed by:
LARRY CUDE,
Taylor Morrison Realty of Georgia, Inc. 404-392-9499,
Michael Hernandez,
Taylor Morrison Realty of Georgia, Inc.
Source: FMLS GA,MLS#: 7778641
Facts & features
Interior
Bedrooms & bathrooms
- Bedrooms: 4
- Bathrooms: 4
- Full bathrooms: 3
- 1/2 bathrooms: 1
Rooms
- Room types: Kitchen, Laundry, Master Bathroom, Master Bedroom
Primary bedroom
- Features: None
- Level: None
Bedroom
- Features: None
Primary bathroom
- Features: Double Vanity, Shower Only
Dining room
- Features: Open Concept
Kitchen
- Features: Cabinets White, Pantry Walk-In, View to Family Room
Heating
- Heat Pump, Zoned
Cooling
- Heat Pump, Zoned
Appliances
- Included: Dishwasher, Disposal, Dryer, Electric Range, Microwave, Refrigerator, Washer
- Laundry: Laundry Room, Upper Level
Features
- High Ceilings 9 ft Lower, High Ceilings 9 ft Main, High Ceilings 9 ft Upper, High Speed Internet, Recessed Lighting, Walk-In Closet(s)
- Flooring: Luxury Vinyl, Tile
- Windows: None
- Basement: None
- Has fireplace: No
- Fireplace features: None
- Common walls with other units/homes: 2+ Common Walls
Interior area
- Total structure area: 2,359
- Total interior livable area: 2,359 sqft
Property
Parking
- Total spaces: 2
- Parking features: Attached, Garage, Garage Door Opener, Level Driveway
- Attached garage spaces: 2
- Has uncovered spaces: Yes
Accessibility
- Accessibility features: None
Features
- Levels: Three Or More
- Patio & porch: Covered, Deck
- Exterior features: None
- Pool features: None
- Spa features: None
- Fencing: None
- Has view: Yes
- View description: Neighborhood
- Waterfront features: None
- Body of water: None
Lot
- Features: Front Yard, Landscaped, Level
Details
- Additional structures: None
- Other equipment: Irrigation Equipment
- Horse amenities: None
Construction
Type & style
- Home type: Townhouse
- Architectural style: Contemporary,Modern,Townhouse
- Property subtype: Townhouse, Residential
- Attached to another structure: Yes
Materials
- Brick Front, Cement Siding
- Foundation: Slab
- Roof: Composition
Condition
- Under Construction
- New construction: Yes
- Year built: 2026
Details
- Builder name: Taylor Morrison
- Warranty included: Yes
Utilities & green energy
- Electric: None
- Sewer: Public Sewer
- Water: Public
- Utilities for property: Cable Available, Electricity Available, Phone Available, Sewer Available, Underground Utilities, Water Available
Green energy
- Energy efficient items: Insulation, Lighting, Thermostat, Windows
- Energy generation: None
Community & HOA
Community
- Features: Curbs, Dog Park, Homeowners Assoc, Near Shopping, Park, Pool, Sidewalks, Street Lights
- Security: Carbon Monoxide Detector(s), Smoke Detector(s)
- Subdivision: Alder Creek
HOA
- Has HOA: Yes
- Services included: Insurance, Maintenance Grounds, Maintenance Structure, Reserve Fund, Swim, Termite
- HOA fee: $215 monthly
- HOA phone: 678-352-3310
Location
- Region: Cumming
Financial & listing details
- Price per square foot: $210/sqft
- Date on market: 5/29/2026
- Cumulative days on market: 144 days
- Listing terms: Cash,Conventional,FHA,VA Loan,Other
- Ownership: Fee Simple
- Electric utility on property: Yes
- Road surface type: Asphalt
Estimated market value
$515,700
$485,000 - $552,000
$2,941/mo
Price history
| Date | Event | Price |
|---|---|---|
| 10/19/2026 | Pending sale | $495,990$210/sqft |
Source:  FMLS GA #7778641 Report a problem FMLS GA #7778641 Report a problem | ||
| 9/16/2026 | Price change | $495,990-5.9%$210/sqft |
Source: FMLS GA #7778641 Report a problem | ||
| 5/29/2026 | Listed for sale | $526,990$223/sqft |
Source: FMLS GA #7778641 Report a problem | ||
Public tax history
Tax history is unavailable.
Monthly payment
Est. payment
Payment breakdown
Explore the cost of this home by adjusting the details. Changes won't be saved.Climate risks
Neighborhood: 30040
Nearby schools
Schools provided by the listing agent
- Elementary: Cumming
- Middle: Otwell
- High: Forsyth Central
Source: FMLS GA. This data may not be complete. We recommend contacting the local school district to confirm school assignments for this home.
Similar homes
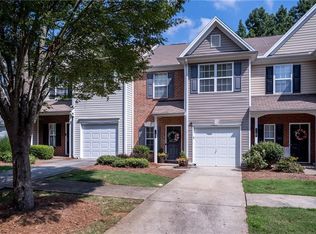
- from $499,9904 bd4 ba2.3k sqftDawson Plan, Alder Creek, Cumming, GA 30040New Construction
 Taylor Morrison
 - $499,9904 bd4 ba2.3k sqft608 Alder Creek Way, Cumming, GA 30040New Construction
 Taylor Morrison
 - $499,9904 bd4 ba2.3k sqft743 Meadow Ridge Ln, Cumming, GA 30040New Construction
 FMLS GA
 - $515,9904 bd4 ba2.3k sqft671 Hickory Grove Ln, Cumming, GA 30040New Construction
 FMLS GA
 - $450,4403 bd3 ba2k sqft3340 Promise Mill Ln, Cumming, GA 30040Active
 MLS ID #10867871, Jaymie Dimbath, Pulte Realty of Georgia, Inc. GAMLS
 - $478,5503 bd3 ba2k sqft3330 Promise Mill Ln, Cumming, GA 30040ActiveGAMLS
- $607,0004 bd4 ba2.7k sqft1245 Wintergreen Way, Cumming, GA 30041ActiveMLS ID #10789774, Mark Spain, Mark Spain Real Estate. GAMLS
- $398,3502 bd3 ba1.3k sqft534 Alice Way #D5, Cumming, GA 30040New ConstructionFMLS GA
- $601,3165 bd4 ba2.9k sqft4855 Rosarian Dr, Cumming, GA 30040New ConstructionFMLS GA
- $626,4276 bd4 ba3k sqft4845 Rosarian Dr, Cumming, GA 30040New ConstructionFMLS GA
- $695,1325 bd3 ba3k sqft1686 Tide Mill Rd Lot 136, Cumming, GA 30040ActiveMLS ID #10850357, Jaymie Dimbath, Pulte Realty of Georgia, Inc. GAMLS
- $519,9003 bd4 ba2.2k sqft3863 Firewood Ln, Suwanee, GA 30024ActiveMLS ID #10790710, Suzanne L Springfield, PBG Built Realty. GAMLS
- $477,7003 bd3 ba1.8k sqft982 Edgewood View Trce, Suwanee, GA 30024New ConstructionFMLS GA
- $494,7003 bd3 ba1.8k sqft974 Edgewood View Trce, Suwanee, GA 30024New ConstructionFMLS GA
