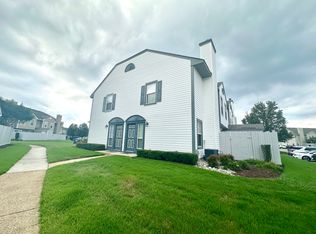
Unlock incredible potential with this two-bedroom, two-bathroom condo, offering a fantastic blank canvas for investors, flippers, or homeowners looking to customize their own space. The main living area features a bright, open-concept layout with wood floors, a cozy fireplace, and sliding glass doors that open to a private patio. The adjacent kitchen features white cabinetry and a convenient breakfast bar that overlooks the dining and living spaces, creating a great flow for daily living and entertaining. Upstairs, the home offers two bedrooms, including a spacious primary suite complete with a walk-in closet and an en-suite vanity area. While the property requires cosmetic updates and repairs throughout—including new flooring, fresh paint, and bathroom updates—it presents the perfect opportunity to build immediate equity. Bring your vision and design ideas to transform this property into a modern personal retreat or a highly profitable addition to your portfolio! Residents will enjoy low-maintenance living with HOA dues that cover community pool and clubhouse access, ground maintenance, and trash pickup.
For sale
Price cut: $10K (10/9)
$180,000
747 Ridge Cir, Chesapeake, VA 23320
2beds
1,254sqft
Condominium
Built in 1991
-- sqft lot
$174,800 Zestimate®
$144/sqft
$246/mo HOA
What's special
Cozy fireplacePrivate patioBright open-concept layoutConvenient breakfast barWood floorsWalk-in closetSpacious primary suite
- 102 days
- 877
- 42
Zillow last checked:
Listing updated:
Listed by:
Robert Thompson,
EXP Realty LLC 757-932-9277
Source: REIN Inc.,MLS#: 10644380
Facts & features
Interior
Bedrooms & bathrooms
- Bedrooms: 2
- Bathrooms: 3
- Full bathrooms: 2
- 1/2 bathrooms: 1
Rooms
- Room types: Attic
Heating
- Heat Pump
Cooling
- Heat Pump
Appliances
- Included: None, Electric Water Heater
Features
- Flooring: Carpet, Vinyl, Wood
- Number of fireplaces: 1
Interior area
- Total interior livable area: 1,254 sqft
Property
Parking
- Total spaces: 1
- Parking features: 1 Space, Assigned
Features
- Stories: 2
- Pool features: None, Association
- Fencing: Privacy,Fenced
- Waterfront features: Not Waterfront
Lot
- Size: 601 Square Feet
Details
- Parcel number: 0377002001720
- Zoning: RMF1
- Special conditions: Bank Repo
Construction
Type & style
- Home type: Condo
- Property subtype: Condominium
- Attached to another structure: Yes
Materials
- Aluminum Siding
- Foundation: Slab
- Roof: Asphalt Shingle
Condition
- New construction: No
- Year built: 1991
Utilities & green energy
- Sewer: City/County
- Water: City/County
Community & HOA
Community
- Subdivision: Knells Ridge
HOA
- Has HOA: Yes
- Amenities included: Clubhouse, Landscaping, Playground, Pool, Trash
- HOA fee: $246 monthly
Location
- Region: Chesapeake
Financial & listing details
- Price per square foot: $144/sqft
- Tax assessed value: $221,000
- Annual tax amount: $2,232
- Date on market: 7/15/2026
Estimated market value
$174,800
$166,000 - $184,000
$2,122/mo
Price history
Price history is unavailable.
Public tax history
| Year | Property taxes | Tax assessment |
|---|---|---|
| 2025 | $2,232 +2.1% | $221,000 +2.1% |
| 2024 | $2,187 +13.7% | $216,500 +13.7% |
| 2023 | $1,923 +8.3% | $190,400 +12.6% |
| 2022 | $1,776 +12.5% | $169,100 +12.5% |
| 2021 | $1,578 | $150,300 +1.1% |
| 2020 | -- | $148,700 +6.7% |
| 2019 | $1,463 +5.8% | $139,300 +5.1% |
| 2018 | $1,383 | $132,600 +0.7% |
| 2017 | $1,383 +9.8% | $131,700 +9.8% |
| 2016 | $1,259 +6.1% | $119,900 -4.8% |
| 2015 | $1,187 | $125,900 -2.2% |
| 2014 | $1,187 -12.2% | $128,700 |
| 2013 | $1,351 -4.2% | $128,700 -4.2% |
| 2012 | $1,410 -12% | $134,300 -12% |
| 2011 | $1,602 -4.7% | $152,600 -4.7% |
| 2010 | $1,681 -4.7% | $160,100 -4.7% |
| 2009 | $1,764 -0.7% | $168,000 -0.7% |
| 2008 | $1,776 -0.6% | $169,100 +0.3% |
| 2007 | $1,787 +8.3% | $168,600 +13.5% |
| 2006 | $1,649 +53.2% | $148,600 +76.7% |
| 2004 | $1,076 +16.2% | $84,100 +16.2% |
| 2003 | $927 +4.2% | $72,400 +4.2% |
| 2002 | $890 +3.7% | $69,500 +3.7% |
| 2001 | $858 | $67,000 |
Find assessor info on the county website
Monthly payment
Est. payment
Payment breakdown
Explore the cost of this home by adjusting the details. Changes won't be saved.Climate risks
Neighborhood: Greenbrier West
Nearby schools
Schools provided by the listing agent
- Elementary: B.M. Williams Primary
- Middle: Greenbrier Middle
- High: Oscar Smith
Source: REIN Inc.. This data may not be complete. We recommend contacting the local school district to confirm school assignments for this home.
Similar homes
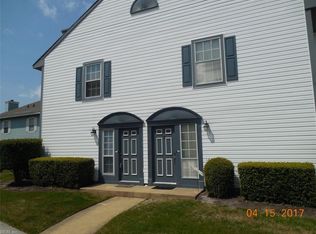
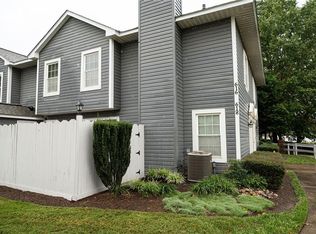
- $230,0002 bd3 ba1.2k sqft618 Ridge Cir, Chesapeake, VA 23320For Sale
 MLS ID #10655183, Steven Vutsinas. REIN Inc.
 - $220,0002 bd2 ba978 sqft1717 Stoney Creek Arch APT B, Chesapeake, VA 23320For Sale
 MLS ID #10659009, Chris Kren. REIN Inc.
 - $229,9002 bd3 ba1.2k sqft401 Henley Ct APT K, Chesapeake, VA 23320For Sale
 MLS ID #10657298, Robert Waring. REIN Inc.
 - $219,9002 bd2 ba919 sqft1012 Rue Marseille, Chesapeake, VA 23320For Sale
 MLS ID #10645413, Christine Ornoff. REIN Inc.
