Welcome to Arden Woods Estates! Built in 2025, this beautiful 4-bedroom, 2.5-bathroom home offers modern construction, a flexible floor plan, and an exceptional community lifestyle.
Step inside to a spacious and thoughtfully designed layout that provides plenty of room for everyday living, entertaining, and relaxing. The versatile downstairs flex room adds valuable additional space and can easily serve as a home office, recreation room, workout area, hobby space, or secondary living lounge. Upstairs, you’ll find four bedrooms, 2 full bathrooms, and a laundry room.
Notable features of home: Oversized primary closet, dual shower heads in primary bathroom, thermostat both downstairs and upstairs, tankless water heater, wooded backdrop, fiber line connected.
Arden Woods Estates offers an amenity-rich neighborhood with something for everyone: community swimming pool, pickleball courts, recreation trails and golf-cart paths, neighborhood pond with fishing, community BBQ area, outdoor playground.
One of the home’s biggest advantages is its convenient proximity to nearby shopping, dining, and daily services. Publix, Qdoba, Local Crust, Milano Spa, and other businesses are just moments away. A dedicated pedestrian tunnel beneath Ashmore Bridge Road provides a direct, easy connection to these local spots without having to cross the main road.
For sale by owner
$425,000
747 Vestrella Rd, Greenville, SC 29605
4beds
2,350sqft
SingleFamily
Built in 2025
-- sqft lot
$-- Zestimate®
$181/sqft
$54/mo HOA
What's special
Outdoor playgroundWooded backdropCommunity swimming poolTankless water heaterFlexible floor planNeighborhood pond with fishingVersatile downstairs flex room
- 26 days
- 539
- 33
Listed by:
Property Owner (808) 346-3672
Facts & features
Interior
Bedrooms & bathrooms
- Bedrooms: 4
- Bathrooms: 3
- Full bathrooms: 2
- 1/2 bathrooms: 1
Heating
- Forced air
Cooling
- Central
Appliances
- Included: Dishwasher, Microwave, Range / Oven, Refrigerator
Features
- Flooring: Tile, Carpet, Linoleum / Vinyl
- Basement: None
Interior area
- Total interior livable area: 2,350 sqft
Property
Parking
- Parking features: Garage - Attached
Features
- Exterior features: Shingle
Details
- Parcel number: 0411020157900
Construction
Type & style
- Home type: SingleFamily
Materials
- Roof: Asphalt
Condition
- New construction: No
- Year built: 2025
Community & HOA
HOA
- Has HOA: Yes
- HOA fee: $54 monthly
Location
- Region: Greenville
Financial & listing details
- Price per square foot: $181/sqft
- Date on market: 9/22/2026
Estimated market value
Not available
Estimated sales range
Not available
$2,554/mo
Price history
| Date | Event | Price |
|---|---|---|
| 9/22/2026 | Listed for sale | $425,000-3.4%$181/sqft |
Source: Owner Report a problem | ||
| 9/17/2026 | Listing removed | $439,999$187/sqft |
Source:  Greater Greenville AOR #1602921 Report a problem Greater Greenville AOR #1602921 Report a problem | ||
| 9/4/2026 | Listed for sale | $439,999$187/sqft |
Source: Greater Greenville AOR #1602921 Report a problem | ||
| 9/1/2026 | Listing removed | $2,549$1/sqft |
Source: Zillow Rentals Report a problem | ||
| 8/30/2026 | Listed for rent | $2,549$1/sqft |
Source: Zillow Rentals Report a problem | ||
Public tax history
Tax history is unavailable.
Monthly payment
Est. payment
Payment breakdown
Explore the cost of this home by adjusting the details. Changes won't be saved.Climate risks
Neighborhood: 29605


Similar homes
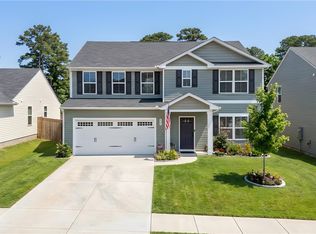
- $432,7104 bd3 ba2.7k sqft225 Rolling Waters Dr Lot 69, Greenville, SC 29605New Construction
 MLS ID #1572637, Erica Garvin, Adams Homes Realty, Inc. Greater Greenville AOR
 - $379,9994 bd3 ba2.7k sqft411 Whittier St, Greenville, SC 29605For Sale
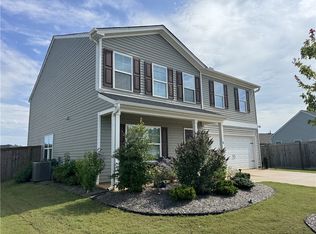 MLS ID #20307136, Christopher Ortiz, Community First Realty. WUMLS
 - $410,3804 bd3 ba2.3k sqft504 Anhinga Rd Lot 52, Greenville, SC 29605New Construction
 MLS ID #1532690, Erica Garvin, Adams Homes Realty, Inc. Greater Greenville AOR
 - $347,7004 bd3 ba2.2k sqft103 Glad St, Greenville, SC 29605For Sale
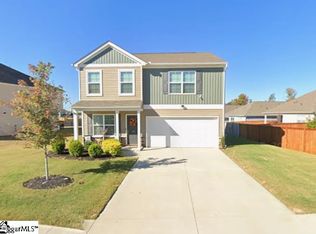 MLS ID #1603563, Juan Hoyos, Realty One Group Freedom Spartanburg. Greater Greenville AOR
