Skip main navigation
Sold for $705,000
  • $705,000

    7470 Mount Chestnut Rd SW, Roanoke, VA 24018

    3beds
    4,387sqft
    Single Family Residence
    Built in 2007
    3.91 Acres Lot
    $734,200 Zestimate®
    $161/sqft
    $4,004 Estimated rent

    Home value

    $734,200

    $631,000 - $852,000

    $4,004/mo

    Zestimate® history
    Loading
    Loading...

    Owner options

    List your home for rent

    $4,004/mo

    Rent Zestimate®

    Find your next renter with Zillow Rental Manager. Plus, with online applications, you can quickly screen prospective tenants – for free.

    Learn more

    $4,004/mo

    Rent Zestimate®

    Refinance and save

    $4,529/mo

    Est. payment

    Refinancing to a lower rate could help reduce your monthly payments and save thousands over the life of the loan.

    See today's rates

    $4,529/mo

    Est. payment

    Explore your selling options

    Work with a Zillow partner agent

    Leverage their expertise and Zillow's premium Showcase listings to get your home seen by more buyers.

    Get started

    List with your own agent

    Get your home in front of millions of buyers by listing it on Zillow.

    Learn how to do it

    Sell it yourself

    Take full control of how buyers see your home on Zillow by listing For Sale by Owner (FSBO).

    List your home

    What's special

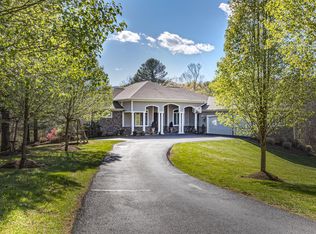
    SPECTACULAR, CUSTOM BUILT, SW COUNTY HOME SITTING ON JUST UNDER 4 ACRES WITH MOUNTAIN VIEWS AND LOTS OF PRIVACY. STEP INSIDE TO AN OPEN FLOOR PLAN THAT IS SURE TO IMPRESS. THE ENTRY LEVEL HAS TWO MASTER SUITES, LAUNDRY AND LARGE WINDOWS AND DOORS TO BRING THE OUTDOORS IN. A HUGH BACK PORCH IS COVERED FOR RELAXATION AT THE END OF A LONG DAY. DOWNSTAIRS IS OPEN SPACE AND A WET BAR PERFECT FOR ENTERTAINING. LOTS OF STORAGE HERE ALONG WITH A LARGE ROOM THAT CAN BE A WORK OR CRAFTING AREA. CHECK THIS ONE OUT BECAUSE IT IS SPECIAL!

    Zillow last checked:

    Listing updated:

    Listed by:

    RICK PAYNE 540-793-0442,

    MKB, REALTORS®

    Bought with:

    TONY CROUCH, 0225207022

    DIVINE FOG REALTY COMPANY LLC- ROANOKE

    SARAH CROUCH, 0225265855

    DIVINE FOG REALTY COMPANY LLC- ROANOKE

    Source: RVAR,MLS#: 906403MLS Logo

    Facts & features

    Interior

    Bedrooms & bathrooms
    • Bedrooms: 3
    • Bathrooms: 4
    • Full bathrooms: 3
    • 1/2 bathrooms: 1
    • Main level bathrooms: 2
    • Main level bedrooms: 2
    Primary bedroom
    • Level: Entry
    Bedroom 2
    • Level: Entry
    Bedroom 3
    • Level: Lower
    Other
    • Level: Entry
    Dining room
    • Level: Entry
    Foyer
    • Level: Entry
    Kitchen
    • Level: Entry
    Laundry
    • Level: Entry
    Office
    • Level: Entry
    Recreation room
    • Level: Lower
    Other
    • Level: Lower
    Heating
    • Heat Pump Electric, Zoned
    Cooling
    • Heat Pump Electric, Zoned
    Appliances
    • Included: Microwave Oven (Built In)
    Features
    • Cathedral Ceiling(s), Ceiling Fan(s), Walk-In Closet(s)
    • Flooring: Tile, Wood
    • Doors: Fiberglass, Full View
    • Windows: Insulated Windows
    • Basement: Full,Walk-Out Access
    • Number of fireplaces: 2
    • Fireplace features: Family Room, Great Room, Gas Log
    Interior area
    • Total structure area: 4,387
    • Total interior livable area: 4,387 sqft

    Property

    Parking
    • Total spaces: 8
    • Parking features: Paved Driveway
    • Covered spaces: 3
    • Uncovered spaces: 5
    • Details: Off Street Parking
    Features
    • Patio & porch: Front Porch, Covered Porch, Deck
    Lot
    • Size: 3.91 Acres
    • Features: Gentle Sloping
    Details
    • Parcel number: 085.040106.000000

    Construction

    Type & style
    • Home type: SingleFamily
    • Architectural style: Contemporary,Ranch
    • Property subtype: Single Family Residence
    Materials
    • HardiPlank Type, Stone
    Condition
    • Year built: 2007

    Utilities & green energy

    • Sewer: Private Septic
    • Water: Private Well

    Community & HOA

    HOA
    • Has HOA: No
    Location
    • Region: Roanoke

    Financial & listing details

    • Price per square foot: $161/sqft
    • Annual tax amount: $6,661
    • Date on market: 4/5/2024
    • Cumulative days on market: 3 days

    Price history

    DateEventPrice
    5/6/2024Sold$705,000+4.5%$161/sqft
    Source: RVAR #906403 Report a problem
    4/7/2024Pending sale$674,950$154/sqft
    Source: RVAR #906403 Report a problem
    4/5/2024Listed for sale$674,950$154/sqft
    Source: RVAR #906403 Report a problem

    Public tax history

    Tax history is unavailable.

    Neighborhood: 24018

    Nearby schools

    GreatSchools rating
    Schools provided by the listing agent
    • Elementary: Back Creek
    • Middle: Cave Spring
    • High: Cave Spring

    Source: RVAR. This data may not be complete. We recommend contacting the local school district to confirm school assignments for this home.

    Sell for more on Zillow
    Get a Zillow Showcase℠ listing at no additional cost and you could sell for .
    $734,200
    2% more
    +$14,684
    With Zillow Showcase(estimated)
    $748,884
    Sell for more on Zillow
    Get a Zillow Showcase℠ listing at no additional cost and you could sell for .
    $734,200
    2% more
    +$14,684
    With Zillow Showcase(estimated)
    $748,884