Beautiful 4-bedroom, 3-bath home in the desirable Snow Ridge neighborhood! This well-maintained home offers a spacious layout with a finished basement providing additional living and entertaining space. Enjoy plenty of storage throughout, a 2-car attached garage, and a large deck overlooking the private backyard with an in-ground pool. Combining comfort, functionality, and outdoor enjoyment, this home is ready for its next owners.
Active
$299,900
1121 Durango, Lansing, MI 48917
4beds
2,369sqft
Single Family Residence
Built in 1996
0.25 Acres Lot
$297,800 Zestimate®
$127/sqft
$-- HOA
What's special
In-ground poolPrivate backyardPlenty of storage throughoutSpacious layout
- 1 day |
- 465 |
- 32 |
Zillow last checked:
Listing updated:
Listed by:
Robin Devol-Olson 231-920-7324,
Greenridge Realty-Ionia 616-527-3720
Source: MichRIC,MLS#: 26042737
Facts & features
Interior
Bedrooms & bathrooms
- Bedrooms: 4
- Bathrooms: 3
- Full bathrooms: 3
- Main level bedrooms: 2
Primary bedroom
- Level: Main
Bedroom 2
- Level: Main
Bedroom 3
- Level: Basement
Primary bathroom
- Level: Main
Bathroom 2
- Level: Main
Bathroom 3
- Level: Basement
Dining room
- Level: Main
Laundry
- Level: Main
Living room
- Level: Main
Recreation
- Level: Basement
Heating
- Forced Air
Cooling
- Central Air
Appliances
- Included: Dishwasher, Disposal, Oven, Range, Refrigerator
- Laundry: Laundry Room, Main Level
Features
- Ceiling Fan(s)
- Flooring: Carpet, Laminate, Tile
- Basement: Full
- Number of fireplaces: 1
- Fireplace features: Gas Log, Living Room
Interior area
- Total structure area: 1,403
- Total interior livable area: 2,369 sqft
- Finished area below ground: 963
Property
Parking
- Total spaces: 2
- Parking features: Garage Faces Front, Garage Door Opener, Attached
- Garage spaces: 2
Features
- Stories: 1
- Has private pool: Yes
- Pool features: In Ground
- Fencing: Privacy
Lot
- Size: 0.25 Acres
- Dimensions: 90 x 120
- Features: Level, Sidewalk
Details
- Additional structures: Shed(s)
- Parcel number: 04007380081000
- Zoning description: R1
Construction
Type & style
- Home type: SingleFamily
- Architectural style: Ranch
- Property subtype: Single Family Residence
Materials
- Vinyl Siding
- Roof: Shingle
Condition
- New construction: No
- Year built: 1996
Utilities & green energy
- Sewer: Public Sewer
- Water: Public
Community & HOA
Community
- Subdivision: Eyde Brothers Development
Location
- Region: Lansing
Financial & listing details
- Price per square foot: $127/sqft
- Tax assessed value: $103,133
- Annual tax amount: $4,714
- Date on market: 8/14/2026
- Listing terms: Cash,FHA,MSHDA,Conventional
- Road surface type: Paved
Estimated market value
$297,800
$283,000 - $313,000
$2,801/mo
Price history
| Date | Event | Price |
|---|---|---|
| 8/14/2026 | Listed for sale | $299,900$127/sqft |
Source:  MichRIC #26042737 Report a problem MichRIC #26042737 Report a problem | ||
| 7/27/2026 | Listing removed | $299,900$127/sqft |
Source: MichRIC #26020796 Report a problem | ||
| 7/25/2026 | Price change | $299,900-3.2%$127/sqft |
Source: MichRIC #26020796 Report a problem | ||
| 7/18/2026 | Price change | $309,900-1.6%$131/sqft |
Source: MichRIC #26020796 Report a problem | ||
| 5/8/2026 | Listed for sale | $315,000$133/sqft |
Source: MichRIC #26020796 Report a problem | ||
Public tax history
| Year | Property taxes | Tax assessment |
|---|---|---|
| 2025 | $4,446 | $149,000 +9.4% |
| 2024 | -- | $136,200 +26.6% |
| 2021 | $5,027 +1.5% | $107,600 +4.2% |
| 2020 | $4,952 | $103,300 +8.3% |
| 2019 | $4,952 +2.5% | $95,422 -2.1% |
| 2018 | $4,833 +2.9% | $97,500 +11.4% |
| 2017 | $4,697 | $87,500 +4.4% |
| 2016 | -- | $83,800 +2.3% |
| 2015 | -- | $81,900 +6.4% |
| 2014 | -- | $77,000 +1.3% |
| 2013 | -- | $76,000 -6.7% |
| 2011 | -- | $81,500 -8.8% |
| 2010 | -- | $89,400 -5.2% |
| 2009 | -- | $94,300 -5.6% |
| 2008 | -- | $99,900 -2.6% |
| 2007 | -- | $102,600 +2% |
| 2006 | -- | $100,600 +2.7% |
| 2005 | -- | $98,000 +0.9% |
| 2004 | -- | $97,100 +13.7% |
| 2002 | -- | $85,400 +2.4% |
| 2001 | -- | $83,400 |
Find assessor info on the county website
Monthly payment
Est. payment
Payment breakdown
Explore the cost of this home by adjusting the details. Changes won't be saved.Climate risks
Neighborhood: Waverly
Nearby schools
GreatSchools rating
- 2/10Winans Elementary SchoolGrades: 1-4Distance: 0.8 mi
- 4/10Waverly Middle SchoolGrades: 7-8Distance: 0.5 mi
- 5/10Waverly Senior High SchoolGrades: 9-12Distance: 0.8 mi
Schools provided by the listing agent
- Elementary: Elmwood Elementary School
Source: MichRIC. This data may not be complete. We recommend contacting the local school district to confirm school assignments for this home.
- $387,4005 bd4 ba3.3k sqft1111 Durango, Lansing, MI 48917Off Market
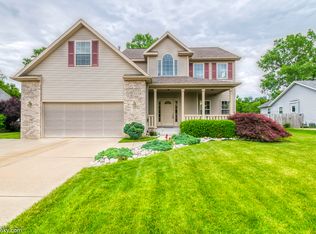
- $287,6003 bd2 ba1.4k sqft1127 Durango, Lansing, MI 48917Off Market
- $404,5004 bd2 ba2.3k sqft5208 Otter Dr, Lansing, MI 48917Off Market
- $370,5003 bd3 ba2k sqft1103 Durango, Lansing, MI 48917Off Market
- $382,4004 bd3 ba2.7k sqft5203 Otter Dr, Lansing, MI 48917Off Market
- $412,1004 bd3 ba2.4k sqft5207 Fairbanks, Lansing, MI 48917Off Market
- $351,9005 bd2 ba3k sqft1025 Durango, Lansing, MI 48917Off Market
- $353,1004 bd4 ba2.4k sqft5220 Otter Dr, Lansing, MI 48917Off Market
A local agent can set up tours, give advice and negotiate with sellers.
Similar homes
- $289,9003 bd2 ba1.6k sqft916 S Canal Rd, Lansing, MI 48917For Sale
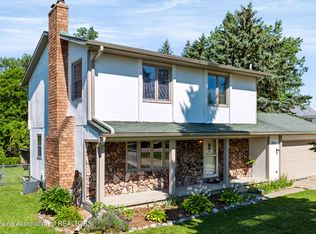 MLS ID #297470, Joseph Vitale, Century 21 Affiliated. Greater Lansing AOR
 - $274,9993 bd1 ba1.8k sqft617 Winifred Ave, Lansing, MI 48917For Sale
 MLS ID #296518, Michael John Charlow, Century 21 Affiliated. Greater Lansing AOR
 - $230,0004 bd2 ba2.2k sqft2510 Wellington Rd, Lansing, MI 48910For Sale
 MLS ID #298388, Mark A Mantyla, Home Towne Real Estate. Greater Lansing AOR
 - $319,9004 bd3 ba1.4k sqft1368 Yarrow Dr, Holt, MI 48842For Sale
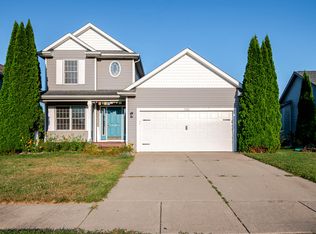
 MLS ID #26042572, Aadhi Rai, eXp Realty, LLC. MichRIC
 - $299,0003 bd2 ba1.4k sqft6145 Lindsey Ln, Lansing, MI 48911For SaleMLS ID #296345, Cindy Rase, Great America Brokers LLC. Greater Lansing AOR
- $285,0002 bd2 ba1.2k sqft7103 Treasure Isle #50, Lansing, MI 48917For SaleMLS ID #297929, Theodore Westfall, Coldwell Banker Professionals-Delta. Greater Lansing AOR
- $299,9993 bd3 ba1.5k sqft2669 Halyard Ct, Lansing, MI 48911For SaleMLS ID #298024, David M Bueche, Musselman Realty Company. Greater Lansing AOR
- $199,9003 bd2 ba1.7k sqft3913 Stratford Ave, Lansing, MI 48911For SaleMLS ID #298363, Diana Green, EXP Realty - Lansing. Greater Lansing AOR
- $289,9004 bd2 ba3.1k sqft1712 Osborn Rd, Lansing, MI 48915For SaleMLS ID #296751, John Hagerty, Jr., Five Star Real Estate - Lansing. Greater Lansing AOR
- $399,9005 bd3 ba3.5k sqft4312 Appletree Ln, Lansing, MI 48917For Sale
 MLS ID #50210777, Jonathan Minerick, HomeCoin.com. MiRealSource
 - $239,9003 bd2 ba1.4k sqft401 Richard Ave, Lansing, MI 48917For Sale
 MLS ID #20251061201, Michael Sanford, Allstate Properties.com. Realcomp II
 - $265,0004 bd3 ba2.6k sqft1047 Coolidge Rd, Lansing, MI 48912For SaleMLS ID #20261056608, Mengqi Wang, Bluesky Realty Experts. Realcomp II
- $325,0004 bd3 ba1.4k sqft8886 Coleman Rd, Haslett, MI 48840For SaleMLS ID #26040972, Christian Michael Braun, Re/Max Real Estate Professionals. MichRIC
- $435,0004 bd4 ba2.4k sqft5295 Bear Lake Dr, East Lansing, MI 48823For SaleMLS ID #26042038, Brett G Cosner, Jaqua REALTORS. MichRIC
- $197,0004 bd2 ba1.8k sqft2117 Cogswell Dr, Lansing, MI 48906For SaleMLS ID #26041048, Breanne Speer, RE/MAX Perrett Associates - Marshall. MichRIC
- $279,9003 bd3 ba1.8k sqft4924 Thurlby Rd, Mason, MI 48854For SaleMLS ID #50216448, Colton Rine, Five Star Real Estate. MiRealSource
- $174,9003 bd1 ba1.5k sqft617 Irvington Ave, Lansing, MI 48910For SaleMLS ID #298496, Tara Barnard, Coldwell Banker Town & Country Real Estate. Greater Lansing AOR
- $269,9003 bd3 ba1.5k sqft607 Nantucket Dr, Lansing, MI 48906For SaleMLS ID #26015803, Michaela Lee, Apex Realty Group. MichRIC
- $199,9003 bd1 ba1.5k sqft6315 Bishop Rd, Lansing, MI 48911For SaleMLS ID #26039716, Todd Rowe, Coldwell Banker Beiswanger Realty Group. MichRIC
- $249,0004 bd2 ba3.3k sqft217 E Hillsdale St, Lansing, MI 48933For SaleMLS ID #20261045011, Alex Atta, Golden Key Realty Group LLC. Realcomp II
