Move-in ready and ideally located in Delta Township, this well-maintained home offers 3 bedrooms, 1.5 baths, and just under 1,700 square feet of comfortable living space. Enjoy the benefit of Delta Township taxes while being served by the Grand Ledge School District. Conveniently located near shopping, dining, parks, and major highways, this home provides easy access to the Lansing area. The exterior has been freshly painted within the last two weeks, creating a refreshed first impression. A covered front porch welcomes you into the home, where a spacious foyer entry leads to comfortable living spaces. The living room features a cozy fireplace, while the dining area opens seamlessly to the kitchen, offering an inviting layout with plenty of counter space, abundant cabinetry, and an informal eating area for everyday meals. A convenient half bath completes the first floor. Upstairs, all three bedrooms are thoughtfully located together, including an oversized primary bedroom featuring a sitting area or private study space, a walk-in closet, and shared access to the main hall bath. The updated main bath features a newer vanity and a tub/shower combination, adding style and function to the space. The finished details continue with laundry conveniently located in the basement, and all appliances are included for added convenience. An attached two-car garage with door opener provides easy access and additional storage options. Enjoy outdoor living with both a covered front porch and an oversized deck overlooking the fenced backyard—perfect spaces for relaxing, entertaining, and enjoying the outdoors plus shed. With its recent exterior refresh, move-in ready condition, desirable location, and spacious floor plan, 916 S. Canal Rd. offers a wonderful opportunity to call home. Schedule your private showing today!
For sale
Price cut: $10K (9/1)
$279,900
916 S Canal Rd, Lansing, MI 48917
3beds
1,678sqft
Single Family Residence
Built in 1979
0.28 Acres Lot
$276,600 Zestimate®
$167/sqft
$-- HOA
What's special
Cozy fireplaceFenced backyardSpacious foyer entryCovered front porchWalk-in closetSpacious floor planOversized primary bedroom
- 59 days
- 986
- 85
Zillow last checked:
Listing updated:
Listed by:
Joseph Vitale 517-712-4500,
Century 21 Affiliated 517-887-0800
Source: Greater Lansing AOR,MLS#: 297470
Facts & features
Interior
Bedrooms & bathrooms
- Bedrooms: 3
- Bathrooms: 2
- Full bathrooms: 1
- 1/2 bathrooms: 1
Primary bedroom
- Level: Second
- Area: 353.71 Square Feet
- Dimensions: 16.3 x 21.7
Bedroom 2
- Level: Second
- Area: 142.65 Square Feet
- Dimensions: 14.11 x 10.11
Bedroom 3
- Level: Second
- Area: 81.91 Square Feet
- Dimensions: 10.1 x 8.11
Dining room
- Level: First
- Area: 108.3 Square Feet
- Dimensions: 9.5 x 11.4
Kitchen
- Level: First
- Area: 128.82 Square Feet
- Dimensions: 11.3 x 11.4
Laundry
- Level: Basement
- Area: 89.59 Square Feet
- Dimensions: 28.9 x 3.1
Living room
- Level: First
- Area: 217.49 Square Feet
- Dimensions: 16.11 x 13.5
Other
- Description: Eating Area
- Level: First
- Area: 98.04 Square Feet
- Dimensions: 8.6 x 11.4
Other
- Description: Foyer
- Level: First
- Area: 81 Square Feet
- Dimensions: 8.1 x 10
Heating
- Forced Air, Natural Gas
Cooling
- Central Air
Appliances
- Included: Dishwasher, Disposal, Dryer, Microwave, Oven, Range, Refrigerator, Washer
- Laundry: In Basement, In Bathroom
Features
- Ceiling Fan(s), Chandelier, Crown Molding, Eat-in Kitchen, Entrance Foyer, High Speed Internet, Laminate Counters, Pantry
- Flooring: Carpet, Ceramic Tile, Linoleum
- Windows: Double Pane Windows
- Basement: Full
- Has fireplace: No
- Fireplace features: None
Interior area
- Total structure area: 2,486
- Total interior livable area: 1,678 sqft
- Finished area above ground: 1,678
- Finished area below ground: 0
Property
Parking
- Total spaces: 2
- Parking features: Attached, Garage Door Opener, Garage Faces Front
- Attached garage spaces: 2
Features
- Levels: Two
- Stories: 2
- Entry location: 1st
- Patio & porch: Deck, Front Porch, Porch
- Pool features: None
- Has spa: Yes
- Spa features: Gunite
- Fencing: Back Yard
- Has view: Yes
- View description: Neighborhood, Pond
- Has water view: Yes
- Water view: Pond
Lot
- Size: 0.28 Acres
- Dimensions: 80 x 150
- Features: Back Yard, Front Yard, Landscaped, Rectangular Lot
Details
- Additional structures: Shed(s)
- Foundation area: 808
- Parcel number: 2304005010004000
- Zoning description: Zoning
Construction
Type & style
- Home type: SingleFamily
- Architectural style: Colonial,Contemporary
- Property subtype: Single Family Residence
Materials
- Stone, Rough Sawn
- Foundation: Block
- Roof: Shingle
Condition
- Updated/Remodeled
- New construction: No
- Year built: 1979
Utilities & green energy
- Electric: 150 Amp Service, Circuit Breakers
- Sewer: Public Sewer
- Water: Public
- Utilities for property: Water Connected, Water Available, Sewer Connected, Sewer Available, Phone Connected, Phone Available, Natural Gas Connected, Natural Gas Available, High Speed Internet Connected, High Speed Internet Available, Electricity Connected, Electricity Available, Cable Connected, Cable Available
Community & HOA
Community
- Security: Smoke Detector(s)
- Subdivision: Gettysburg
Location
- Region: Lansing
Financial & listing details
- Price per square foot: $167/sqft
- Tax assessed value: $222,800
- Annual tax amount: $3,852
- Date on market: 7/10/2026
- Listing terms: VA Loan,Cash,Conventional
- Road surface type: Asphalt, Concrete
Estimated market value
$276,600
$263,000 - $290,000
$2,068/mo
Price history
| Date | Event | Price |
|---|---|---|
| 9/1/2026 | Price change | $279,900-3.4%$167/sqft |
Source:  Greater Lansing AOR #297470 Report a problem Greater Lansing AOR #297470 Report a problem | ||
| 7/29/2026 | Price change | $289,900-3.3%$173/sqft |
Source: Greater Lansing AOR #297470 Report a problem | ||
| 7/10/2026 | Listed for sale | $299,900+79.6%$179/sqft |
Source: Greater Lansing AOR #297470 Report a problem | ||
| 6/12/2018 | Sold | $167,000+2.5%$100/sqft |
Source: Greater Lansing AOR #225497 Report a problem | ||
| 5/1/2018 | Pending sale | $162,900$97/sqft |
Source: All Star Realty #225497 Report a problem | ||
| 4/28/2018 | Listed for sale | $162,900+85.1%$97/sqft |
Source: All Star Realty #225497 Report a problem | ||
| 8/24/2009 | Sold | $88,000-23.7%$52/sqft |
Source: Public Record Report a problem | ||
| 11/5/2008 | Sold | $115,379$69/sqft |
Source: Public Record Report a problem | ||
Public tax history
| Year | Property taxes | Tax assessment |
|---|---|---|
| 2025 | $3,611 | $111,400 +3.7% |
| 2024 | -- | $107,400 +27% |
| 2021 | $2,865 +1.4% | $84,600 +2.2% |
| 2020 | $2,824 | $82,800 +7% |
| 2019 | $2,824 +37.4% | $77,404 +6.3% |
| 2018 | $2,055 +3% | $72,800 +2.5% |
| 2017 | $1,995 | $71,000 +11.5% |
| 2016 | -- | $63,700 +7.2% |
| 2015 | -- | $59,400 +6.3% |
| 2014 | -- | $55,880 +1.6% |
| 2013 | -- | $55,000 -4.8% |
| 2011 | -- | $57,800 -9.3% |
| 2010 | -- | $63,700 -17.4% |
| 2009 | -- | $77,100 -3% |
| 2008 | -- | $79,500 -0.4% |
| 2007 | -- | $79,800 +5.6% |
| 2006 | -- | $75,600 +1.2% |
| 2005 | -- | $74,700 +2.2% |
| 2004 | -- | $73,100 +11.1% |
| 2002 | -- | $65,800 +7.7% |
| 2001 | -- | $61,100 |
Find assessor info on the county website
Monthly payment
Est. payment
Payment breakdown
Explore the cost of this home by adjusting the details. Changes won't be saved.Climate risks
Neighborhood: 48917
Nearby schools
Schools provided by the listing agent
- High: Grand Ledge
Source: Greater Lansing AOR. This data may not be complete. We recommend contacting the local school district to confirm school assignments for this home.
Similar homes
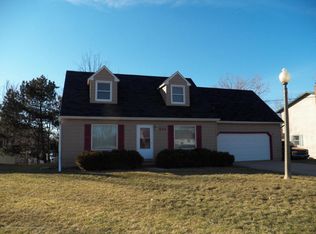
- $265,0003 bd2 ba1.6k sqft4220 Marys Way, Lansing, MI 48917For Sale
 MLS ID #298814, Rooted Real Estate Of Greater Lansing, RE/MAX Real Estate Professionals. Greater Lansing AOR
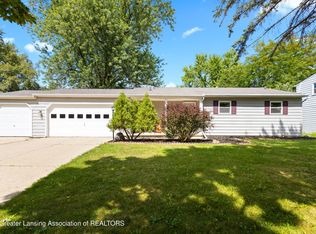
 - $--3 bd1 ba1.3k sqft12419 E Greenfield Rd, Lansing, MI 48917Auction
 Auction.com 2
 - $319,9003 bd3 ba2k sqft1815 S Canal Rd, Lansing, MI 48917For Sale
 MLS ID #298855, Michael Sprague, RE/MAX Real Estate Professionals. Greater Lansing AOR
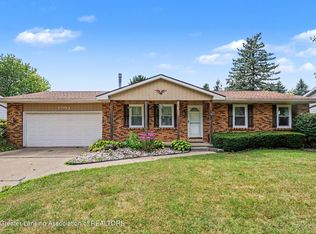
 - $265,0003 bd2 ba1.5k sqft1004 Old Erin Way, Lansing, MI 48917For Sale
 MLS ID #297880, John Hagerty, Jr., Five Star Real Estate - Lansing. Greater Lansing AOR
