You are not going to want to miss this one! Immaculate, meticulously maintained, and truly like new, this stunning 5-bedroom, 3-bath home offers over 3,200 finished square feet of thoughtfully designed living space in the desirable Sunrise Haven subdivision. Step inside to discover 9-foot ceilings, an inviting open floor plan, a cozy fireplace, a whole-home 14-speaker sound system, and a spacious private primary suite designed for comfort and relaxation. The beautifully finished basement is flooded with natural daylight and features an enormous family room, custom bar area, workshop, and flexible space that hardly feels like a basement at all. Outside, the pride of ownership continues with professional landscaping, in-ground irrigation, a large deck perfect for entertaining or unwinding, convenient storage beneath the deck, and a vinyl-fenced area for pets. Even the attached 2-car garage is exceptionally clean, while the floored attic provides abundant storage. As a Sunrise Haven resident, you'll enjoy access to scenic walking trails, picturesque heart-shaped Lake Ester, basketball and tennis courts, and peaceful picnic areas—all just minutes from town, giving you the perfect balance of convenience and tranquility. If you've been searching for a move-in-ready home with abundant space, premium features, luxury finishes, whole-home audio, exceptional cleanliness, and a location that offers both recreation and privacy, this home deserves a spot at the top of your list.
For sale
$370,000
21233 Forest Trl, Big Rapids, MI 49307
5beds
3,276sqft
Single Family Residence, Modular
Built in 2005
0.66 Acres Lot
$374,000 Zestimate®
$113/sqft
$38/mo HOA
What's special
Cozy fireplaceInviting open floor planVinyl-fenced area for petsIn-ground irrigationEnormous family roomCustom bar areaProfessional landscaping
- 7 days |
- 1,468 |
- 49 |
Zillow last checked:
Listing updated:
Listed by:
Barry Fall Home:231-357-4673,
ERA Greater North Properties 231-779-8088
Source: NGLRMLS,MLS#: 1947607
Loading...
Facts & features
Interior
Bedrooms & bathrooms
- Bedrooms: 5
- Bathrooms: 3
- Full bathrooms: 3
- Main level bathrooms: 2
- Main level bedrooms: 3
Rooms
- Room types: Dining Room, Great Room, Exercise Room, Workshop
Primary bedroom
- Level: Main
- Area: 226.08
- Dimensions: 15.7 x 14.4
Bedroom 2
- Level: Main
- Area: 147.15
- Dimensions: 13.5 x 10.9
Bedroom 3
- Level: Main
- Area: 131.89
- Dimensions: 12.1 x 10.9
Bedroom 4
- Area: 148.83
- Dimensions: 12.3 x 12.1
Primary bathroom
- Features: Private
Dining room
- Level: Main
- Area: 135.8
- Dimensions: 14 x 9.7
Family room
- Level: Lower
- Area: 619.92
- Dimensions: 25.2 x 24.6
Kitchen
- Level: Main
- Area: 249.6
- Dimensions: 16 x 15.6
Living room
- Level: Main
- Area: 323.61
- Dimensions: 20.1 x 16.1
Heating
- Forced Air, Natural Gas, Fireplace(s)
Cooling
- Central Air
Appliances
- Included: Refrigerator, Oven/Range, Dishwasher, Microwave, Washer, Dryer, Exhaust Fan, Gas Water Heater, Water Softener Rented
- Laundry: Main Level
Features
- Entrance Foyer, Walk-In Closet(s), Pantry, Kitchen Island, Mud Room, Den/Study, Drywall, Ceiling Fan(s), High Speed Internet
- Basement: Full,Daylight,Egress Windows,Finished,Interior Entry
- Has fireplace: Yes
Interior area
- Total structure area: 3,276
- Total interior livable area: 3,276 sqft
- Finished area above ground: 1,716
- Finished area below ground: 1,560
Property
Parking
- Total spaces: 2
- Parking features: Attached, Garage Door Opener, Paved, Concrete Floors, Asphalt
- Attached garage spaces: 2
- Has uncovered spaces: Yes
Accessibility
- Accessibility features: None
Features
- Levels: One
- Stories: 1
- Patio & porch: Deck, Covered, Porch
- Exterior features: Sprinkler System, Sidewalk, Rain Gutters, Dog Pen
- Fencing: Fenced
- Has view: Yes
- View description: Countryside View
- Waterfront features: Other
Lot
- Size: 0.66 Acres
- Dimensions: 150 x 212 x 147 x 181
- Features: Cleared, Wooded, Sloped, Landscaped
Details
- Additional structures: Shed(s)
- Parcel number: 5401061039000
- Zoning description: Residential
- Other equipment: Intercom/Radio
Construction
Type & style
- Home type: SingleFamily
- Architectural style: Ranch
- Property subtype: Single Family Residence, Modular
Materials
- Frame, Aluminum Siding, Vinyl Siding
- Foundation: Poured Concrete
- Roof: Asphalt
Condition
- New construction: No
- Year built: 2005
Utilities & green energy
- Sewer: Public Sewer
- Water: Private
Community & HOA
Community
- Features: Tennis Court(s), Lake Privileges, Park, Pets Allowed, Common Area, Trails
- Subdivision: Sunrise Haven
HOA
- Services included: Snow Removal, Other
- HOA fee: $450 annually
Location
- Region: Big Rapids
Financial & listing details
- Price per square foot: $113/sqft
- Tax assessed value: $90,899
- Annual tax amount: $2,246
- Price range: $370K - $370K
- Date on market: 7/4/2026
- Cumulative days on market: 7 days
- Listing agreement: Exclusive Right Sell
- Listing terms: Conventional,Cash,FHA,USDA Loan,VA Loan
- Ownership type: Private Owner
- Road surface type: Asphalt
Estimated market value
$374,000
$355,000 - $393,000
$2,683/mo
Price history
| Date | Event | Price |
|---|---|---|
| 7/4/2026 | Listed for sale | $370,000+74.5%$113/sqft |
Source:  NGLRMLS #1947607 Report a problem NGLRMLS #1947607 Report a problem | ||
| 9/6/2007 | Sold | $212,000$65/sqft |
Source: Public Record Report a problem | ||
Public tax history
| Year | Property taxes | Tax assessment |
|---|---|---|
| 2025 | $2,121 +299.4% | $170,800 +6.1% |
| 2024 | $531 | $161,000 +12.5% |
| 2023 | -- | $143,100 +10.2% |
| 2022 | -- | $129,900 +7.1% |
| 2021 | -- | $121,300 +4.7% |
| 2020 | -- | $115,900 +12.4% |
| 2019 | -- | $103,100 +12.4% |
| 2018 | -- | $91,700 +8.8% |
| 2017 | -- | $84,300 +1.3% |
| 2016 | -- | $83,200 +17.7% |
| 2014 | -- | $70,700 +5.8% |
| 2013 | -- | $66,800 -7.9% |
| 2012 | -- | $72,500 -9% |
| 2011 | -- | $79,700 -20.9% |
| 2010 | -- | $100,700 -7.1% |
| 2009 | -- | $108,400 +5.9% |
| 2008 | -- | $102,400 +38.9% |
| 2007 | -- | $73,700 |
| 2006 | -- | $73,700 +2848% |
| 2005 | -- | $2,500 |
Find assessor info on the county website
Monthly payment
Est. payment$--/mo
Payment breakdown
Explore the cost of this home by adjusting the details. Changes won't be saved.All calculations are estimates and provided by Zillow, Inc. for informational purposes only. Actual amounts may vary.
HOA fees may include property taxes on listings classified as Co-Ops. Contact the listing agent and/or owner for fee details.
Mortgage interest rates are dependent on a number of factors, including credit score, down payment, and repayment length. Interest rate data provided by Zillow Group Marketplace, Inc. as of 1/1/1970 from various mortgage lenders with which we have lead or other similar arrangements; the Estimated Payment is an average of those rates.
See how much you could borrow to make a competitive offer.
Climate risks
Neighborhood: 49307
Nearby schools
GreatSchools rating
- 5/10Big Rapids Middle SchoolGrades: 5-8Distance: 2.8 mi
- 6/10Big Rapids High SchoolGrades: 9-12Distance: 3.9 mi
- 8/10Brookside Elementary SchoolGrades: PK-4Distance: 3 mi
Schools provided by the listing agent
- District: Big Rapids Public Schools
Source: NGLRMLS. This data may not be complete. We recommend contacting the local school district to confirm school assignments for this home.
- $15,4000.48 Acres21261 Forest Trl, Big Rapids, MI 49307Off Market
- $14,0000.58 Acres21205 Forest Trl, Big Rapids, MI 49307Off Market
- $435,0005 bd4 ba3.4k sqft21238 Deans Vw, Big Rapids, MI 49307For Sale

- $300,6003 bd2 ba1.7k sqft21262 Deans Vw, Big Rapids, MI 49307Off Market

- $14,200-- bd-- ba-- sqft21210 Deans Vw, Big Rapids, MI 49307Off Market
- $240,0003 bd2 ba1.6k sqft21230 Forest Trl, Big Rapids, MI 49307Sold
- $13,0000.54 Acres21250 Forest Trl, Big Rapids, MI 49307Off Market
- $13,0000.5 Acres21185 Forest Trl, Big Rapids, MI 49307Off Market
A local agent can set up tours, give advice and negotiate with sellers.
A local lender can help you make sure your offer is ready when you are.
Similar homes
- $309,9003 bd3 ba2.1k sqft18116 205th Ave, Big Rapids, MI 49307For Sale
 MLS ID #1947473, Barry Fall. NGLRMLS
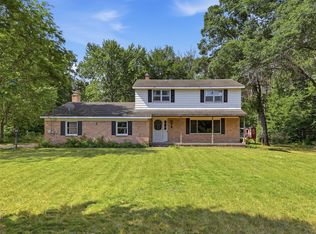
 - $299,9004 bd3 ba2.8k sqft17480 Valley Dr, Big Rapids, MI 49307For Sale
 MLS ID #26034789, Chuck Ames, Century 21 White House Realty. MichRIC
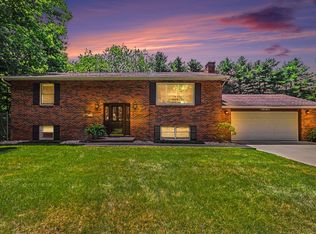
 - $450,0004 bd3 ba2.2k sqft19505 Ottawa Ln, Big Rapids, MI 49307For Sale
 MLS ID #26034542, Whitney Kay Harrison, Epique Realty. MichRIC
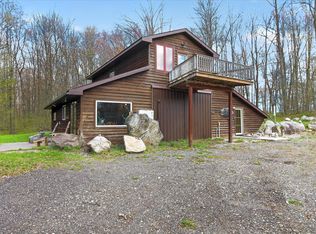
 - $399,9994 bd2 ba2.1k sqft17099 Sierra Dr, Big Rapids, MI 49307For Sale
 MLS ID #26033785, Roxanne McIntyre, Always McIntyre Realty, LLC. MichRIC
 - $399,9004 bd3 ba2.4k sqft21643 Eleven Mile Rd, Big Rapids, MI 49307For SaleMLS ID #26031862, Jamie Myers, Big Rapids Realty. MichRIC
- $435,0005 bd4 ba3.4k sqft21238 Deans Vw, Big Rapids, MI 49307For SaleMLS ID #26013781, Randy Ostrander, Lake and Lodge Realty LLC. MichRIC
- $229,0004 bd3 ba2.2k sqft326 W Bridge St, Big Rapids, MI 49307For SaleMLS ID #26035090, Matthew Lauckner, Century 21 White House Realty. MichRIC
- $365,0004 bd3 ba3.2k sqft20777 Walnut Dr, Reed City, MI 49677For SaleMLS ID #26032285, Kathy Fleming, Reed City Realty Inc. MichRIC
- $329,9006 bd2 ba2.9k sqft417 Maple St, Big Rapids, MI 49307For SaleMLS ID #26003310, Steven R VanWyck, Rise Realty Group. MichRIC
- $359,9004 bd1 ba2.2k sqft21291 150th Ave, Big Rapids, MI 49307For SaleMLS ID #26032377, Jacklynn Bissonette, Century 21 Rockgate. MichRIC
- $394,0005 bd4 ba3.2k sqft19077 Twelve Mile Rd, Big Rapids, MI 49307For SaleMLS ID #26006038, Joseph McNally, RE/MAX TOGETHER. MichRIC
- $444,0004 bd5 ba2.7k sqft13421 Woodland Ct, Big Rapids, MI 49307For SaleMLS ID #25028621, Joseph McNally, RE/MAX TOGETHER. MichRIC
- $379,9004 bd3 ba2k sqft16377 Mitchell Creek Trl, Big Rapids, MI 49307New ConstructionMichRIC
- $359,9004 bd3 ba1.8k sqft16499 Mitchell Creek Trl, Big Rapids, MI 49307New ConstructionMichRIC
- $420,0003 bd2 ba2.2k sqft13325 Donna Dr, Big Rapids, MI 49307For SaleMLS ID #26030841, Joseph McNally, RE/MAX TOGETHER. MichRIC
- $464,9005 bd4 ba2.2k sqft15056 Oakwood Dr, Big Rapids, MI 49307For SaleMLS ID #26022965, Brittany Felde, Felde Realty. MichRIC
- $384,9004 bd3 ba1.8k sqft16281 Mitchell Creek Trl, Big Rapids, MI 49307New ConstructionMichRIC
- $305,0005 bd2 ba2.3k sqft16480 Sixteen Mile Rd, Big Rapids, MI 49307For SaleMLS ID #26003853, Chuck Ames, Century 21 White House Realty. MichRIC
- $379,9003 bd2 ba2.3k sqft16541 Schofield Rd, Hersey, MI 49639For SaleMLS ID #26028133, Andrea Gale Hemmelgarn, Coldwell Banker Woodland Schmidt. MichRIC
- $394,9004 bd4 ba2.5k sqft14051 Seventeen Mile Rd, Rodney, MI 49342For SaleMLS ID #26012286, Marisa Baker, Honeybee Realty. MichRIC
- Michigan
- Mecosta County
- Green
- 49307
- 21233 Forest Trl
Nearby cities
Nearby neighborhoods
Nearby zip codes
Other Green Topics
